

About 2638 Oak Park Circle
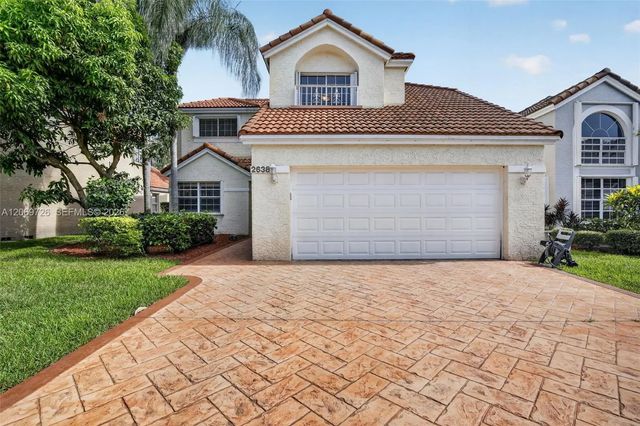
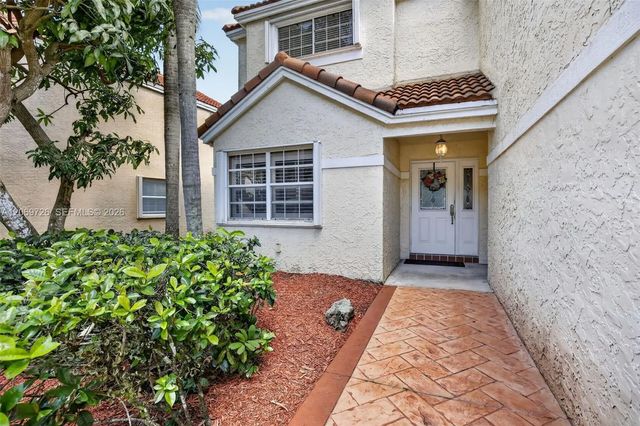
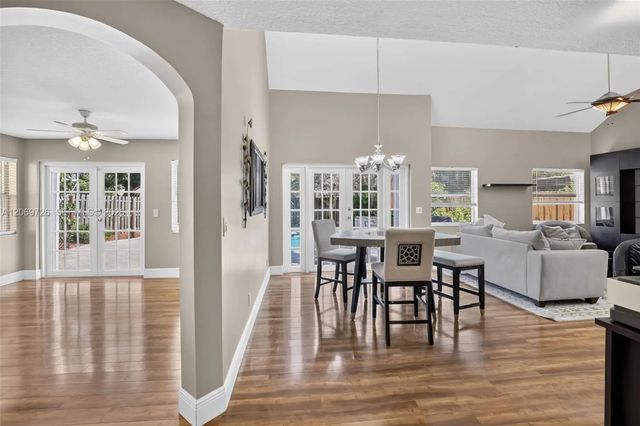
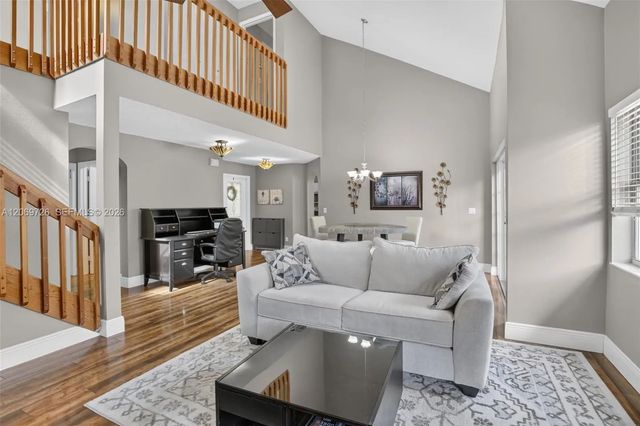
Located in Forest Ridge, this two-story pool home offers soaring ceilings, multiple living spaces, and a private backyard surrounded by tropical landscaping. The main level includes a large living room, formal dining area, and separate family room with vaulted ceilings and French doors overlooking the backyard. The kitchen offers granite countertops, white cabinetry, stainless steel appliances, generous counter space, a snack bar, and a breakfast area overlooking the pool. Multiple sets of French doors provide access to the oversized paver patio and pool, bringing the indoor and outdoor spaces together. All bedrooms are located upstairs, creating separation from the main living areas, with an open overlook to the first floor. A two-car garage and oversized paver driveway complete the home. Forest Ridge residents enjoy pickleball, tennis and basketball courts, plus scenic walking trails with direct access to Tree Tops Park. Prime Davie location near parks, schools, shopping, dining, and major roadways.
Features of 2638 Oak Park Circle
| MLS® # | A12069726 |
|---|---|
| USD | $650,000 |
| CAD | $896,695 |
| CNY | 元4,361,760 |
| EUR | €558,029 |
| GBP | £479,281 |
| RUB | ₽55,379,805 |
| HOA Fees | $250 |
| Bedrooms | 3 |
| Bathrooms | 3.00 |
| Full Baths | 2 |
| Half Baths | 1 |
| Acres | 0.14 |
| Year Built | 1989 |
| Type | Residential |
| Sub-Type | Single Family Residence |
| Status | Price Change |
| HOPA | No Hopa |
| Membership Equity | No |
Community Information
| Address | 2638 Oak Park Circle |
|---|---|
| Area | 3880 |
| Subdivision | FOREST RIDGE PATIO HOMES |
| City | Davie |
| County | Broward |
| State | FL |
| Zip Code | 33328 |
Amenities
| Amenities | Other, Pool, Maintained Community, Street Lights |
|---|---|
| Parking | Driveway, Garage Door Opener, Paver Block, Garage, Attached Garage, Attached |
| # of Garages | 2 |
| View | Garden, Pool |
| Is Waterfront | No |
| Has Pool | Yes |
| Pool | In Ground |
| Pets Allowed | Yes |
| Subdivision Amenities | Other, Pool, Maintained Community, Street Lights |
| Guest House | No |
Interior
| Interior Features | Built-in Features, Entrance Foyer, Vaulted Ceiling(s), Walk-In Closet(s), Closet Cabinetry |
|---|---|
| Appliances | Electric Water Heater, Dryer, Disposal, Dishwasher, Electric Range, Microwave, Refrigerator, Washer |
| Heating | Central |
| Cooling | Central Air, Ceiling Fan(s) |
| Fireplace | No |
| # of Stories | 2 |
| Stories | Two |
| Master Bedroom | Master Bdrm - Upstairs, Separate Shower, Separate Tub |
Exterior
| Exterior Features | Lighting |
|---|---|
| Windows | Blinds |
| Roof | Barrel, Spanish Tile |
| Construction | CBS |
| Front Exposure | North |
School Information
| Elementary | Silver Ridge |
|---|---|
| Middle | Indian Ridge |
| High | Western |
Additional Information
| Date Listed | August 14th, 2026 |
|---|---|
| Days on Market | 26 |
| Zoning | PRD |
| Foreclosure | No |
| Short Sale | No |
| RE / Bank Owned | No |
| HOA Fees | 250 |
| HOA Fees Freq. | Monthly |
| Parcel ID | 504120030650 |
Listing Details
| Office | Keller Williams Dedicated Professionals |
|---|---|
| listings@lauriereader.com |