

About 1268 Nw 144th Terrace
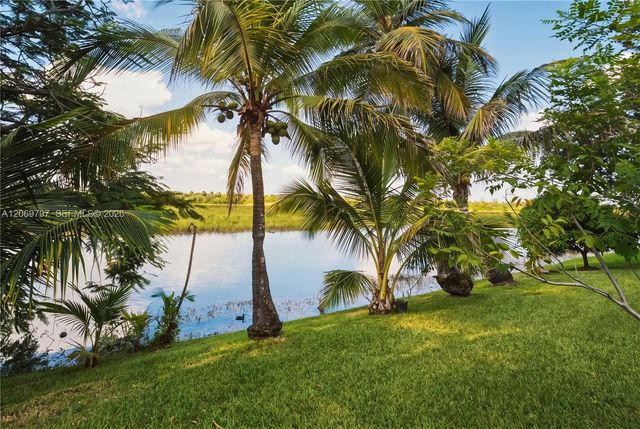
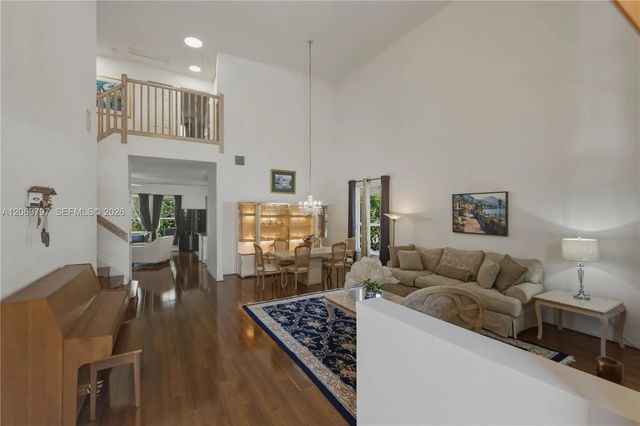
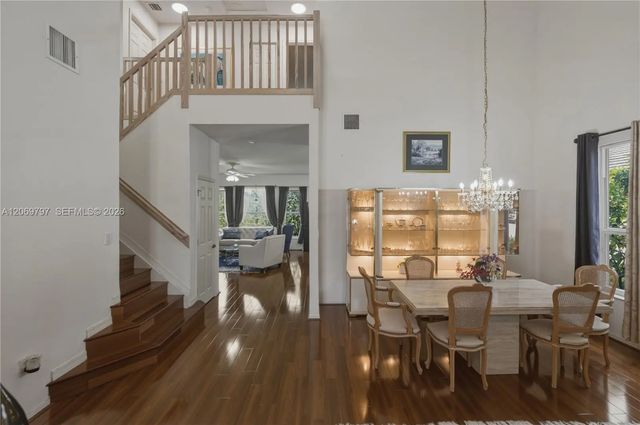
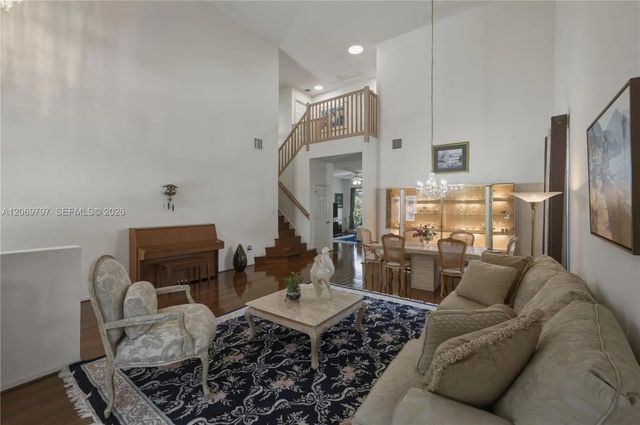
RARELY AVAILABLE Esplanade model offering 4 BEDROOMS, 3 BATHROOMS, & A 2 CAR GARAGE. This spacious home features a thoughtful floor plan with HARDWOOD FLOORING and IMPACT WINDOWS & DOORS THROUGHOUT. A FIRST FLOOR BEDROOM & FULL BATHROOM provide an ideal setup for guests, extended family, or multigenerational living. The OPEN CONCEPT KITCHEN & FAMILY ROOM create a welcoming gathering space, while the formal living and dining areas make a striking impression with soaring 20 FOOT CEILINGS. Upstairs, the SPACIOUS PRIMARY SUITE and additional bedrooms offer plenty of privacy and flexibility. Step outside to a COVERED, SCREENED IN PATIO overlooking SERENE WATER VIEWS, with ample backyard space and plenty of room to add a pool and create your own private outdoor retreat. Pembroke Falls is a RESORT STYLE GATED COMMUNITY with a STATE OF THE ART CLUBHOUSE that features a pool, tennis courts, pickleball courts, basketball courts, gym, and more! The community also offers NATURAL GAS to its residents. The HOA includes Cable, Fiber Optic Internet, Alarm System, 24 hour security, AND SO MUCH MORE! *Chandelier in formal dining room not included & will be replaced*
Features of 1268 Nw 144th Terrace
| MLS® # | A12069797 |
|---|---|
| USD | $798,000 |
| CAD | $1,100,865 |
| CNY | 元5,354,899 |
| EUR | €685,088 |
| GBP | £588,410 |
| RUB | ₽67,989,361 |
| HOA Fees | $381 |
| Bedrooms | 4 |
| Bathrooms | 3.00 |
| Full Baths | 3 |
| Acres | 0.16 |
| Year Built | 1999 |
| Type | Residential |
| Sub-Type | Single Family Residence |
| Restrictions | Parking - No Trailer, Parking - No Truck, See Remarks, Lease Restrictions |
| Status | Price Change |
| HOPA | No Hopa |
| Membership Equity | No |
Community Information
| Address | 1268 Nw 144th Terrace |
|---|---|
| Area | 3180 |
| Subdivision | PEMBROKE FALLS |
| Development | PEMBROKE FALLS |
| City | Pembroke Pines |
| County | Broward |
| State | FL |
| Zip Code | 33028 |
Amenities
| Amenities | Clubhouse, Fitness Center, Management, Pool, Spa/Hot Tub, Tennis Court(s), Manager On Site, Maintained Community, Gated |
|---|---|
| Parking | Driveway, Garage Door Opener, Strip/Slab, Garage, Attached Garage, Attached |
| # of Garages | 2 |
| View | Lake |
| Is Waterfront | Yes |
| Waterfront | Other, Lake Front |
| Has Pool | No |
| Pets Allowed | Yes |
| Subdivision Amenities | Clubhouse, Fitness Center, Management, Pool, Spa/Hot Tub, Tennis Court(s), Manager On Site, Maintained Community, Gated |
| Guest House | No |
Interior
| Interior Features | Pantry, Storage |
|---|---|
| Appliances | Electric Water Heater, Dryer, Disposal, Dishwasher, Electric Range, Microwave, Refrigerator, Washer |
| Heating | Electric |
| Cooling | Electric |
| Fireplace | No |
| # of Stories | 2 |
| Stories | Two |
| Master Bedroom | Dual Sinks, Master Bdrm - Ground, Master Bdrm - Upstairs, Separate Shower, Separate Tub |
Exterior
| Lot Description | Room for Pool |
|---|---|
| Roof | Spanish Tile |
| Construction | CBS |
| Front Exposure | Northeast |
School Information
| Elementary | Lakeside |
|---|---|
| Middle | Walter C. Young |
| High | Charles W. Flanagan |
Additional Information
| Date Listed | August 13th, 2026 |
|---|---|
| Days on Market | 27 |
| Zoning | (PUD) |
| Foreclosure | No |
| Short Sale | No |
| RE / Bank Owned | No |
| HOA Fees | 381 |
| HOA Fees Freq. | Monthly |
| Parcel ID | 514010061520 |
Listing Details
| Office | Keller Williams Realty SW |
|---|---|
| hernan@moscosogroup.com |