

About 241 Cape Florida Drive
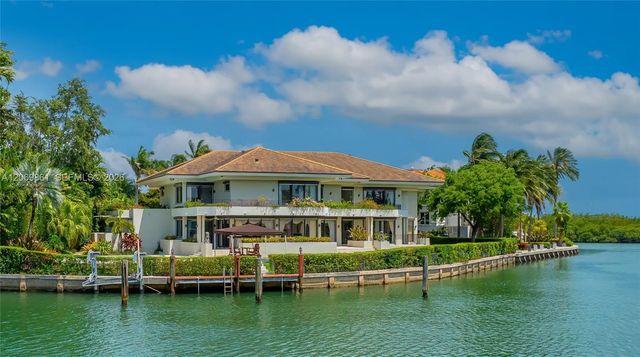
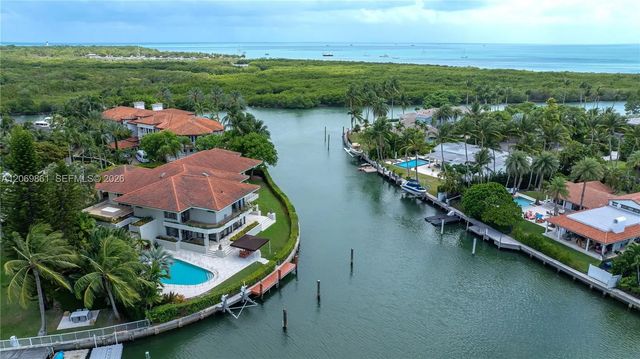
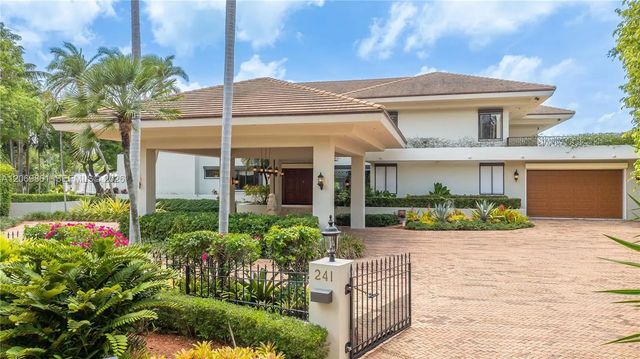
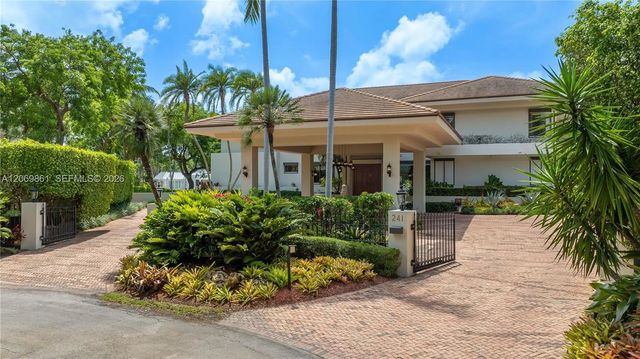
Spectacular contemporary estate set on a coveted cul-de-sac along Cape Florida Dr., one of Key Biscayne’s most prestigious and private addresses. Situated on a 23,724 sq ft lot with +250 ft of waterfront and an elevation of 8.71 ft above sea level, this home offers 8 bedrooms (including a guest suite and 2 staff quarters), 8.5 baths, a private dock, boat lift, and resort-style pool. A grand foyer with soaring ceilings introduces an architectural masterpiece designed by renowned architects and built by Interscope. Additional features include an elevator, a full-home generator, a reinforced concrete seawall, a 2-car garage plus a porte-cochere for 4 cars, and a driveway for 8+ cars. Discover the exceptional potential of this unique estate—a perfect blend of elegance, privacy, and premier waterfront living.
Features of 241 Cape Florida Drive
| MLS® # | A12069861 |
|---|---|
| USD | $27,900,000 |
| CAD | $38,442,573 |
| CNY | 元187,239,690 |
| EUR | €23,987,416 |
| GBP | £20,585,987 |
| RUB | ₽2,395,234,530 |
| Bedrooms | 8 |
| Bathrooms | 9.00 |
| Full Baths | 8 |
| Half Baths | 1 |
| Acres | 0.48 |
| Year Built | 1990 |
| Type | Residential |
| Sub-Type | Single Family Residence |
| Restrictions | Other Restrictions |
| Status | Price Change |
| HOPA | No Hopa |
| Membership Equity | No |
Community Information
| Address | 241 Cape Florida Drive |
|---|---|
| Area | 2520 |
| Subdivision | CAPE FLORIDA SUB SEC 3 |
| Development | Village Estate |
| City | Key Biscayne |
| County | Miami-Dade |
| State | FL |
| Zip Code | 33149 |
Amenities
| Amenities | Sidewalks, Street Lights |
|---|---|
| Utilities | Cable Available |
| Parking | Covered, Driveway, Paver Block |
| # of Garages | 2 |
| View | Water, Ocean |
| Is Waterfront | Yes |
| Waterfront | Ocean Access, Seawall, Ocean Front |
| Has Pool | Yes |
| Pool | In Ground, Pool Bath |
| Boat Services | Private Dock,Lift |
| Pets Allowed | Yes |
| Subdivision Amenities | Sidewalks, Street Lights |
| Security | Fire Alarm, Fire Sprinkler System, Smoke Detector(s) |
| Guest House | Yes |
Interior
| Interior Features | Entrance Foyer, Elevator, Pantry, Walk-In Closet(s) |
|---|---|
| Appliances | Dryer, Disposal, Dishwasher, Electric Range, Ice Maker, Microwave, Refrigerator, Trash Compactor, Washer |
| Heating | Central, Electric |
| Cooling | Central Air, Ceiling Fan(s) |
| Fireplace | No |
| # of Stories | 2 |
| Stories | Two |
| Master Bedroom | 2 Master Baths, Bidet, Dual Sinks, Master Bdrm - Ground, Master Bdrm - Upstairs |
Exterior
| Windows | Blinds, Drapes, Rods, Sliding |
|---|---|
| Roof | Concrete |
| Construction | Stucco, CBS |
| Front Exposure | Northeast |
School Information
| Elementary | Key Biscayne K-8 |
|---|---|
| Middle | Ponce De Leon |
| High | Coral Gables |
Additional Information
| Date Listed | August 12th, 2026 |
|---|---|
| Days on Market | 27 |
| Zoning | 2000 |
| Foreclosure | No |
| Short Sale | No |
| RE / Bank Owned | No |
| Parcel ID | 2452050240270 |
Listing Details
| Office | Cervera Real Estate Inc. |
|---|---|
| rosanellyminano@gmail.com |