

About 1338 Sw Evergreen Lane
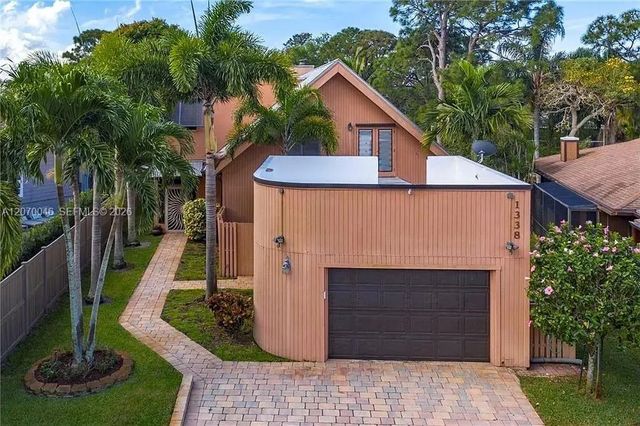
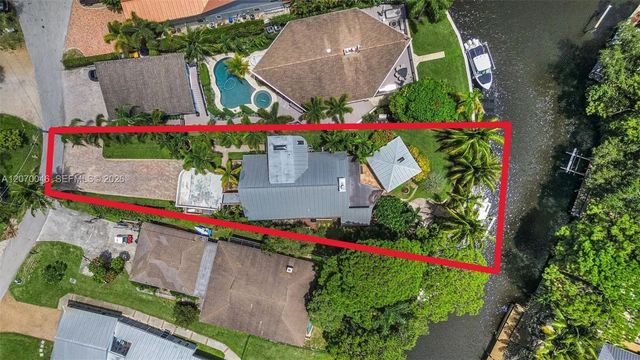
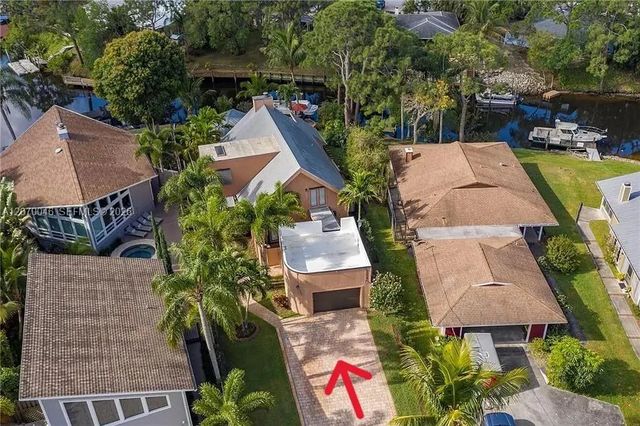
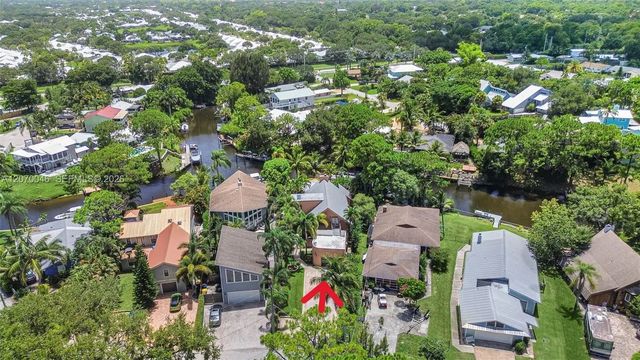
A tropical waterfront oasis like no other!!! This is a beautiful secluded home with a private boat dock in Rustic Hills. Rustic Hills was originally a popular fishing camp, now a quaint enclave of 178 canal front homes. Neighborhood entrance is through a covered bridge. Spacious 3 bedrooms with a loft, 2 baths, 2 story home with detached garage. Great view of the canal with approximately 80 feet of waterfront with a brand new seawall. Covered patio area with in-ground hot tub/ cocktail pool that is excellent for entertaining with a fire pit. Exquisite lush landscaping is truly breathtaking. Custom wood cabinetry and granite counters in the kitchen. Wood burning fireplace in the living room. A-rated Palm City schools, Martin County School District. Easy access to I-95 & FL turnpike.
Features of 1338 Sw Evergreen Lane
| MLS® # | A12070046 |
|---|---|
| USD | $795,000 |
| CAD | $1,096,726 |
| CNY | 元5,334,768 |
| EUR | €682,512 |
| GBP | £586,198 |
| RUB | ₽67,733,762 |
| HOA Fees | $260 |
| Bedrooms | 3 |
| Bathrooms | 2.00 |
| Full Baths | 2 |
| Acres | 0.25 |
| Year Built | 1984 |
| Type | Residential |
| Sub-Type | Single Family Residence |
| Restrictions | No Restrictions |
| Status | Pending |
| HOPA | No Hopa |
| Membership Equity | No |
Community Information
| Address | 1338 Sw Evergreen Lane |
|---|---|
| Area | 6090 - Palm City |
| Subdivision | RUSTIC HILLS |
| City | Palm City |
| County | Martin |
| State | FL |
| Zip Code | 34990 |
Amenities
| Amenities | Boating |
|---|---|
| Parking | Driveway, Garage Door Opener, Paver Block, RV Access/Parking, Garage, Detached Garage, Detached, Boat Access/Parking |
| # of Garages | 1 |
| View | Pool, Water, River |
| Is Waterfront | Yes |
| Waterfront | Ocean Access, Creek, Navigable Water, Seawall |
| Has Pool | Yes |
| Pool | Heated, In Ground, Pool/Spa Combo |
| Boat Services | Private Dock,Lift |
| Pets Allowed | Yes |
| Subdivision Amenities | Boating |
| Guest House | No |
Interior
| Interior Features | Bar, Built-in Features, Central Vacuum, Kitchen Island, Pantry, Closet Cabinetry, Storage |
|---|---|
| Appliances | Dryer, Disposal, Dishwasher, Electric Range, Ice Maker, Microwave, Oven, Refrigerator, Water Purifier, Water Softener, Washer |
| Heating | Central |
| Cooling | Central Air, Ceiling Fan(s) |
| Fireplace | No |
| # of Stories | 2 |
| Stories | Two |
| Master Bedroom | Bidet, Dual Sinks, Master Bdrm - Ground, Master Bdrm - Upstairs |
Exterior
| Windows | Plantation Shutters, Skylight(s) |
|---|---|
| Roof | Metal |
| Construction | Wood Siding |
| Front Exposure | Southwest |
School Information
| Elementary | Bessey Creek |
|---|---|
| Middle | Hidden Oaks |
| High | Martin County |
Additional Information
| Date Listed | August 13th, 2026 |
|---|---|
| Days on Market | 27 |
| Zoning | RES |
| Foreclosure | No |
| Short Sale | No |
| RE / Bank Owned | No |
| HOA Fees | 260 |
| HOA Fees Freq. | Annually |
| Parcel ID | 123840001000016306 |
Listing Details
| Office | HomeCoin.com |
|---|---|
| info@homecoin.com |