

About 7521 Eaton Street
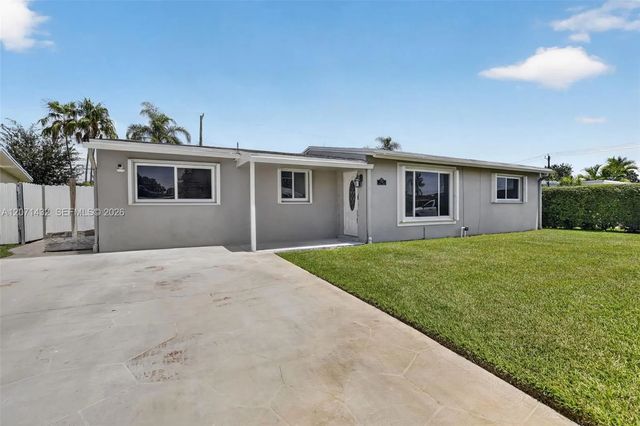
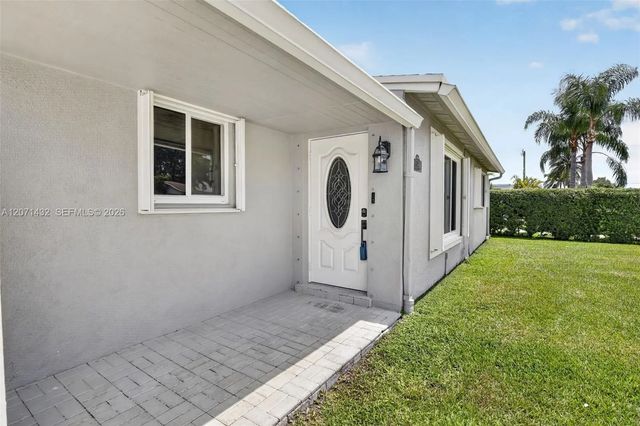
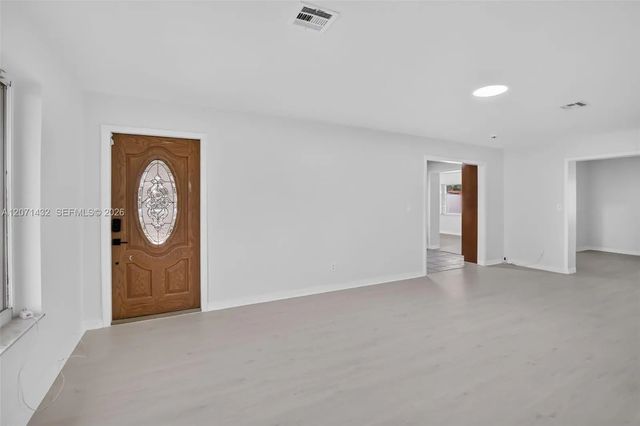
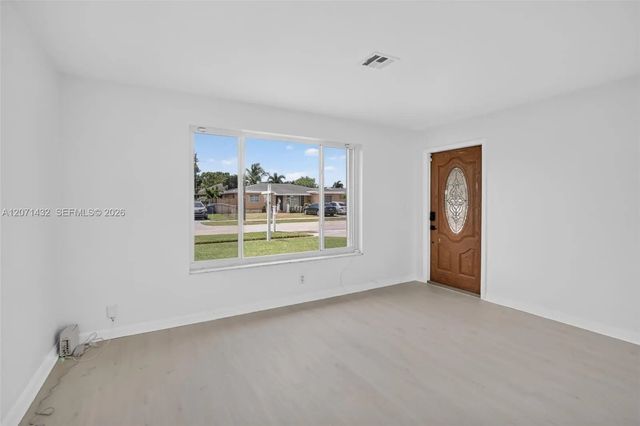
YOUR WAIT IS OVER! Beautifully renovated and immaculately maintained 3-bedroom, 2-bath pool home in sought-after Pembroke Pines. This bright and airy residence features an inviting floor plan, a remodeled kitchen with maple cabinetry, granite countertops, new stainless-steel appliances, and a double oven. The spacious primary suite offers a sitting area, dual closets, and a newly renovated spa-inspired bath with floor-to-ceiling designer tile, dual floating vanities, a jetted Jacuzzi tub, modern lighting, and a commode. Generous guest rooms, fresh interior paint, new luxury vinyl plank flooring, a 2021 AC, 2019 roof, newer 2016 single-pane windows, and accordion hurricane shutters add comfort and peace of mind. Enjoy Florida living with an expansive covered and open-air patio, remodeled pool, large paver patio, tropical landscaping, and private fenced grounds. The property also includes a large 17x20 stand-alone shed with electrical service and generator hookup, city water, and an updated 2017 septic system and oversized multi-car driveway. This home exudes pride of ownership, don’t let this home slip away!!!
Features of 7521 Eaton Street
| MLS® # | A12071432 |
|---|---|
| USD | $599,000 |
| CAD | $826,338 |
| CNY | 元4,019,530 |
| EUR | €514,245 |
| GBP | £441,676 |
| RUB | ₽51,034,620 |
| Bedrooms | 3 |
| Bathrooms | 2.00 |
| Full Baths | 2 |
| Acres | 0.17 |
| Year Built | 1957 |
| Type | Residential |
| Sub-Type | Single Family Residence |
| Status | New |
| HOPA | No Hopa |
| Membership Equity | No |
Community Information
| Address | 7521 Eaton Street |
|---|---|
| Area | 3100 |
| Subdivision | BOULEVARD HEIGHTS SEC 1 |
| Development | BOULEVARD HEIGHTS |
| City | Hollywood |
| County | Broward |
| State | FL |
| Zip Code | 33024 |
Amenities
| Amenities | None |
|---|---|
| Parking | Driveway |
| View | Garden, Pool |
| Is Waterfront | No |
| Has Pool | Yes |
| Pool | Gunite, In Ground |
| Subdivision Amenities | None |
| Security | Security System Leased, Security System |
| Guest House | No |
Interior
| Interior Features | Other, Walk-In Closet(s), Bedroom Layout - Three Way Split, Roman Tub |
|---|---|
| Appliances | Electric Water Heater, Dryer, Disposal, Dishwasher, Electric Range, Microwave, Refrigerator, Washer |
| Heating | Central |
| Cooling | Central Air |
| Fireplace | No |
| # of Stories | 1 |
| Stories | One |
| Master Bedroom | Combo Tub/Shower, Dual Sinks, Master Bdrm - Sitting, Separate Tub, Whirlpool Tub |
Exterior
| Roof | Shingle |
|---|---|
| Construction | CBS |
| Front Exposure | South |
School Information
| Elementary | Boulevard Heights |
|---|---|
| Middle | Apollo |
| High | McArthur |
Additional Information
| Date Listed | September 8th, 2026 |
|---|---|
| Days on Market | 1 |
| Zoning | RS-6 |
| Foreclosure | No |
| Short Sale | No |
| RE / Bank Owned | No |
| Parcel ID | 514115010220 |
Listing Details
| Office | Willard Realty Team Corp |
|---|---|
| claudia@willardrealtyteam.com |