

About 1419 Shelby Pwky
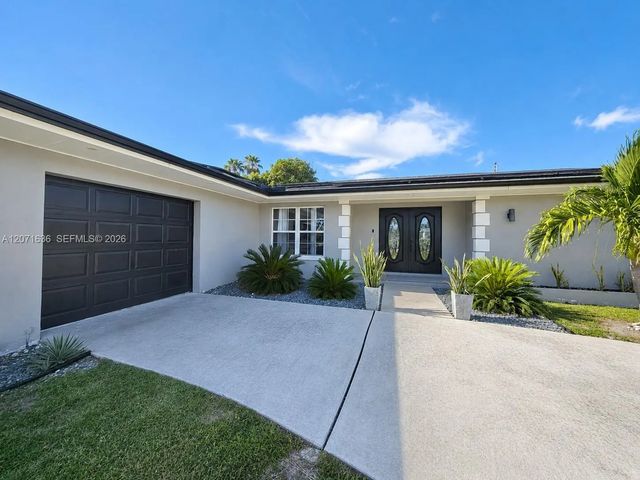
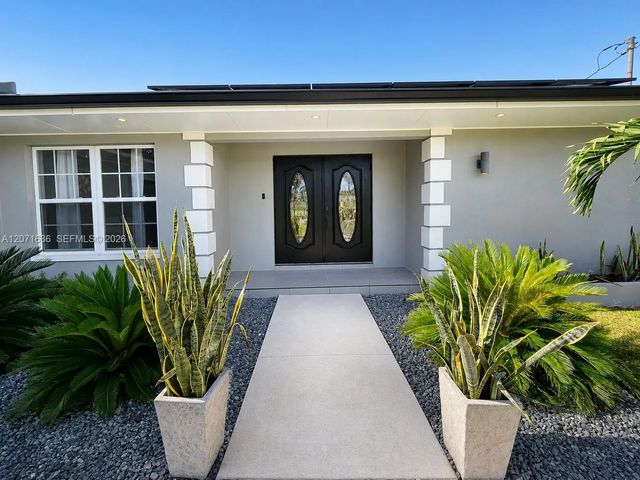
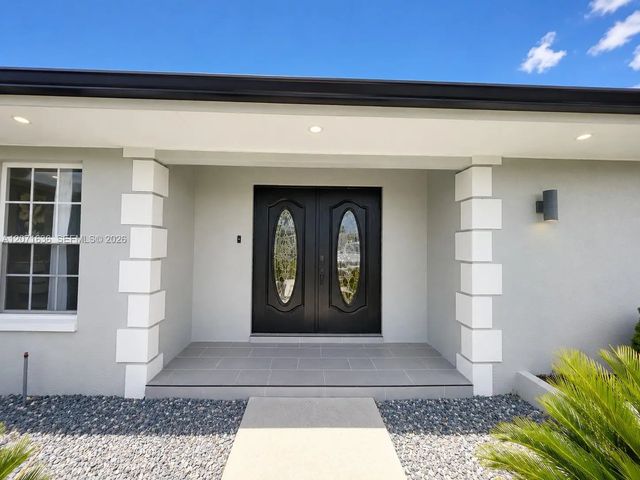
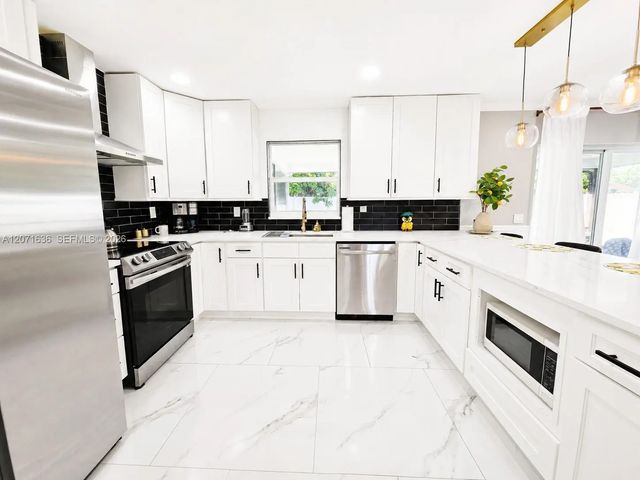
This 3-bedroom, 2-bath home offers a comfortable layout with several unique features and plenty of flexibility. Highlights include a 2023 roof, mature mango tree, attractive landscaping, an exterior generator connection, and an LG stackable washer and dryer conveniently located in the primary suite. The tiled garage adds even more versatility with a separate mini-split A/C system, an additional washer, and an area with a sink, shower, and toilet, creating options for a gym, office, hobby area, guest space, or other flexible use. Furnishings are optional for an additional $15,000 and may include five flat-screen TVs, the LG stackable washer/dryer, the garage washer, and existing furniture, with furnishings and terms negotiable. Buyers who choose to finance through the preferred lender may qualify for up to $14,000 in lender credit toward eligible closing costs and/or prepaid expenses, depending on buyer qualifications, loan program, property eligibility, and lender approval. A great opportunity to make this Cape Coral home your own—schedule your private showing today!
Open Houses
| Sat, Sep 19th | 12:00pm - 3:00pm |
|---|---|
| Sun, Sep 20th | 1:00pm - 4:00pm |
Features of 1419 Shelby Pwky
| MLS® # | A12071636 |
|---|---|
| USD | $335,000 |
| CAD | $464,293 |
| CNY | 元2,247,281 |
| EUR | €288,495 |
| GBP | £247,516 |
| RUB | ₽28,223,281 |
| Bedrooms | 3 |
| Bathrooms | 2.00 |
| Full Baths | 2 |
| Year Built | 1969 |
| Type | Residential |
| Sub-Type | Single Family Residence |
| Restrictions | No Restrictions |
| Status | Active |
| HOPA | No Hopa |
| Membership Equity | No |
Community Information
| Address | 1419 Shelby Pwky |
|---|---|
| Area | 5940 - Other Florida County |
| Subdivision | cape coral |
| City | Cape Coral |
| County | Lee |
| State | FL |
| Zip Code | 33904 |
Amenities
| Amenities | None |
|---|---|
| Parking | Driveway, Garage Door Opener |
| # of Garages | 1 |
| Is Waterfront | No |
| Has Pool | No |
| Subdivision Amenities | None |
| Security | Smoke Detector(s) |
| Guest House | No |
Interior
| Interior Features | Built-in Features, Vaulted Ceiling(s), Walk-In Closet(s), Bedroom Layout - Split |
|---|---|
| Appliances | Electric Water Heater, Dryer, Disposal, Dishwasher, Electric Range, Microwave, Oven, Other, Refrigerator, Washer |
| Heating | Central, Electric |
| Cooling | Central Air, Ceiling Fan(s) |
| Fireplace | No |
| # of Stories | 1 |
| Stories | One |
| Master Bedroom | Combo Tub/Shower, Separate Shower, Separate Tub |
Exterior
| Exterior Features | Lighting |
|---|---|
| Lot Description | Fruit Tree(s), Room for Pool |
| Roof | Shingle |
| Construction | Block |
| Front Exposure | South |
Additional Information
| Date Listed | August 16th, 2026 |
|---|---|
| Days on Market | 29 |
| Zoning | rs-1 |
| Foreclosure | No |
| Short Sale | No |
| RE / Bank Owned | No |
| Parcel ID | 314424C2006410530 |
Listing Details
| Office | Mato Realty, LLC |
|---|---|
| beckymatomanager@gmail.com |