


About 19625 Ne 14th Avenue
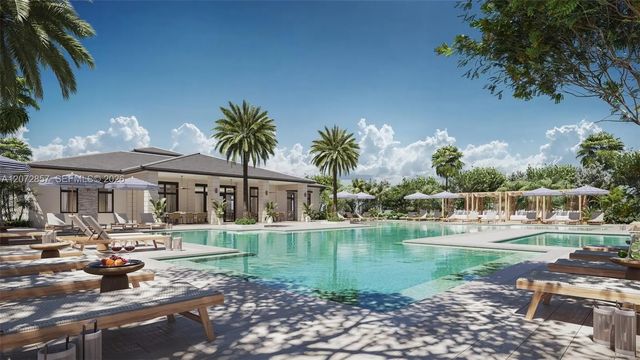
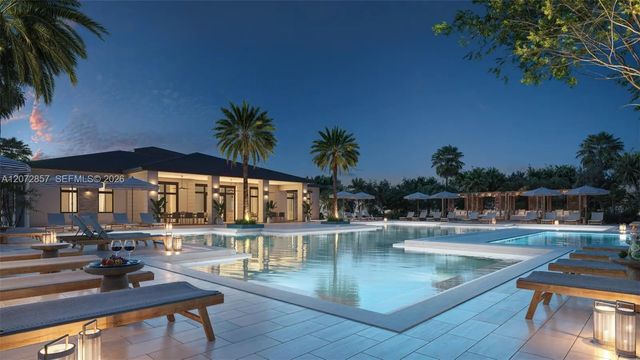
Stunning Victoria Model Home at Greenview at Presidential, an exclusive gated community near Aventura. Ready for immediate occupancy, with a turnkey option available. This impressive two-story residence offers 6 bedrooms, 6.5 baths, a game room, study/den, covered terrace, private pool and 3-car garage. The first floor features spacious living and dining areas and an open-concept kitchen, family room and dining nook with direct access to the covered terrace and pool, creating an ideal setting for indoor/outdoor entertaining. A private first-floor bedroom is perfect for guests. Upstairs, the luxurious owner’s suite features a sitting area, spa-inspired bath and dual walk-in closets, complemented by additional bedrooms and flexible living space. Set within a unique 104-acre community of only 103 luxury single-family homes with private parks, jogging and bicycle paths and planned resort-style amenities. Minutes from Aventura Mall, dining, Brightline and major highways. Inquire about our favorable financing opportunities. Call for a private showing.
Features of 19625 Ne 14th Avenue
| MLS® # | A12072857 |
|---|---|
| USD | $3,464,765 |
| CAD | $4,787,543 |
| CNY | 元23,247,534 |
| EUR | €2,981,843 |
| GBP | £2,561,996 |
| RUB | ₽290,867,022 |
| HOA Fees | $1,500 |
| Bedrooms | 6 |
| Bathrooms | 7.00 |
| Full Baths | 6 |
| Half Baths | 1 |
| Acres | 0.19 |
| Year Built | 2026 |
| Type | Residential |
| Sub-Type | Single Family Residence |
| Restrictions | Other Restrictions, Parking - No Trailer, Parking - No Truck |
| Status | New |
| HOPA | No Hopa |
| Membership Equity | No |
Community Information
| Address | 19625 Ne 14th Avenue |
|---|---|
| Area | 2220 |
| Subdivision | Greenview At Presidential |
| Development | Greenview |
| City | Miami |
| County | Miami-Dade |
| State | FL |
| Zip Code | 33179 |
Amenities
| Amenities | Clubhouse, Fitness Center, Game Room, Other, Pool, Street Lights, Security |
|---|---|
| Parking | Covered, Driveway, Garage Door Opener, Garage, Attached Garage, Attached |
| # of Garages | 3 |
| View | Garden, Pool |
| Is Waterfront | No |
| Has Pool | Yes |
| Pool | Heated, In Ground, Concrete, Equipment Included |
| Pets Allowed | Yes |
| Subdivision Amenities | Clubhouse, Fitness Center, Game Room, Other, Pool, Street Lights, Security |
| Security | Smoke Detector(s), Security Patrol |
| Guest House | No |
Interior
| Interior Features | Kitchen Island, Closet Cabinetry |
|---|---|
| Appliances | Dryer, Disposal, Dishwasher, Electric Range, Microwave, Oven, Other, Refrigerator, Trash Compactor, Washer |
| Heating | Central |
| Cooling | Central Air, Electric |
| Fireplace | No |
| # of Stories | 2 |
| Stories | Two |
| Master Bedroom | Master Bdrm - Ground, Separate Shower, Bedroom On Entry Level |
Exterior
| Exterior Features | Lighting, Balcony |
|---|---|
| Roof | Concrete, Flat, Tile |
| Construction | Block, CBS |
| Front Exposure | West |
School Information
| Elementary | Virginia A. Boone / Highland Oaks |
|---|---|
| Middle | Highland Oaks |
| High | Dr. Michael M. Krop |
Additional Information
| Date Listed | August 28th, 2026 |
|---|---|
| Days on Market | 13 |
| Zoning | 3900 |
| Foreclosure | No |
| Short Sale | No |
| RE / Bank Owned | No |
| HOA Fees | 1500 |
| HOA Fees Freq. | Monthly |
| Parcel ID | 3022050680770 |
Listing Details
| Office | Douglas Elliman |
|---|---|
| michael.sadov@gmail.com |