

About 2802 Sw 5th Street
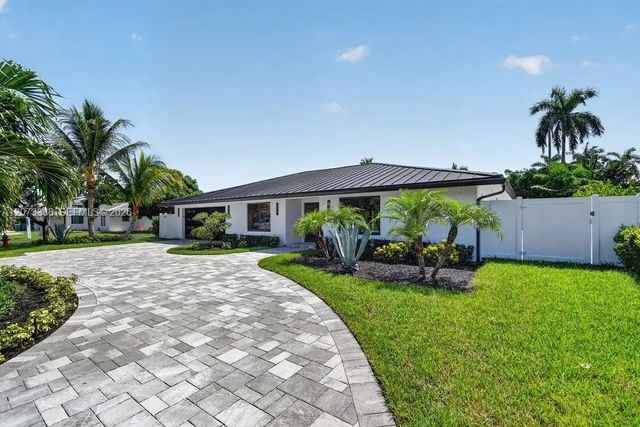
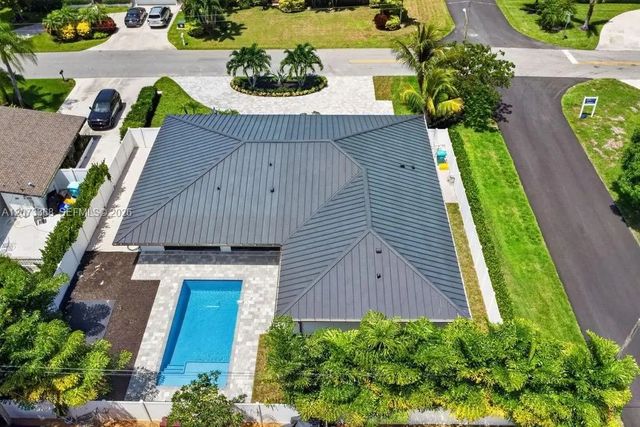
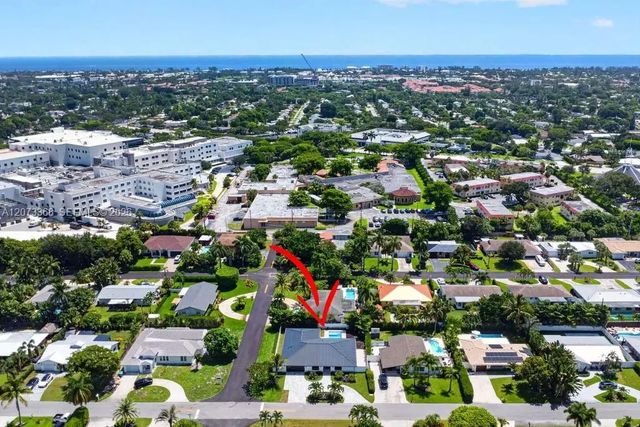
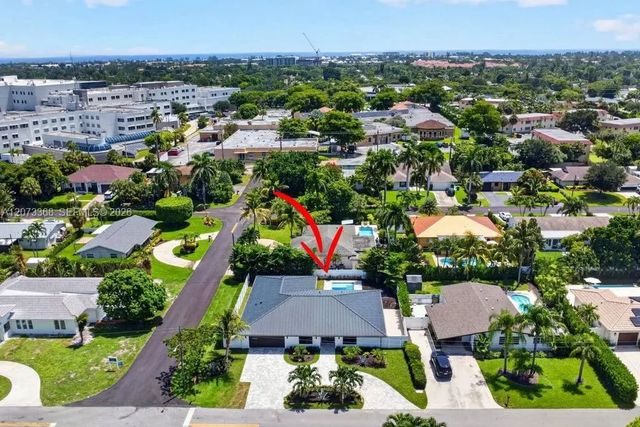
Desirable Chapel Hill Community with no HOA. Corner Lot with White Privacy Vinyl Fence surrounding Perimeter. Completely Renovated 3 Bed/3.5 Bath Split Floor plan with 2422 SQ. FT under air, Primary bathroom has that Spa Feeling with a massive WIC. All Closets with Built in Shelving. Secondary Bedrooms have Ensuite bathrooms, Kitchen with new cabinets with hideaway Pantry, Impressive Quartz Island with water falls & Backplash, New Appliances with Fix Paneling for that elegant look. Vapor Fire Place at Living, Modern LED Ceiling Light through out. New TV's in all bedrooms & Living. New Salt Water Pool. Summer Kitchen to be added upon Paver Completion with Fire Pit for entertaining. 26KW Standby generator, Hurricane Windows & Doors, Burglar Alarm Ready with 1 year Monitoring, Speakers through out home and much more.
Features of 2802 Sw 5th Street
| MLS® # | A12073368 |
|---|---|
| USD | $1,747,800 |
| CAD | $2,422,363 |
| CNY | 元11,724,767 |
| EUR | €1,506,464 |
| GBP | £1,291,892 |
| RUB | ₽147,082,439 |
| Bedrooms | 3 |
| Bathrooms | 4.00 |
| Full Baths | 3 |
| Half Baths | 1 |
| Acres | 0.20 |
| Year Built | 1984 |
| Type | Residential |
| Sub-Type | Single Family Residence |
| Restrictions | No Restrictions |
| Status | Active |
| HOPA | No Hopa |
| Membership Equity | No |
Community Information
| Address | 2802 Sw 5th Street |
|---|---|
| Area | 4350 |
| Subdivision | SEACREST HILLS |
| City | Boynton Beach |
| County | Palm Beach |
| State | FL |
| Zip Code | 33435 |
Amenities
| Amenities | None, Sidewalks, Street Lights |
|---|---|
| Utilities | Underground Utilities |
| Parking | Circular Driveway, Garage Door Opener, Garage, Attached Garage, Attached |
| # of Garages | 2 |
| Is Waterfront | No |
| Has Pool | Yes |
| Pool | In Ground |
| Subdivision Amenities | None, Sidewalks, Street Lights |
| Security | Fire Alarm, Smoke Detector(s), Security System |
| Guest House | No |
Interior
| Interior Features | Pantry, Wet Bar, Walk-In Closet(s), Bedroom Layout - Split, Closet Cabinetry, Pull Down Stairs, Roman Tub |
|---|---|
| Appliances | Gas Water Heater, Dryer, Disposal, Dishwasher, Electric Range, Gas Range, Microwave, Refrigerator, Washer |
| Heating | Electric |
| Cooling | Central Air, Ceiling Fan(s) |
| Fireplace | No |
| Fireplaces | Decorative |
| # of Stories | 1 |
| Stories | One |
| Master Bedroom | Combo Tub/Shower, Dual Sinks, Master Bdrm - Ground, Separate Shower, Separate Tub |
Exterior
| Exterior Features | Built-in Barbecue, Barbecue, Lighting |
|---|---|
| Roof | Metal |
| Construction | Block |
| Front Exposure | West |
School Information
| Elementary | Forest Park |
|---|---|
| Middle | Congress |
| High | Boynton Beach |
Additional Information
| Date Listed | August 18th, 2026 |
|---|---|
| Days on Market | 25 |
| Zoning | R-1-AA ( |
| Foreclosure | No |
| Short Sale | No |
| RE / Bank Owned | No |
| Parcel ID | 08434533010050010 |
Listing Details
| Office | LoKation |
|---|---|
| kbelectric@ymail.com |