

About N/A
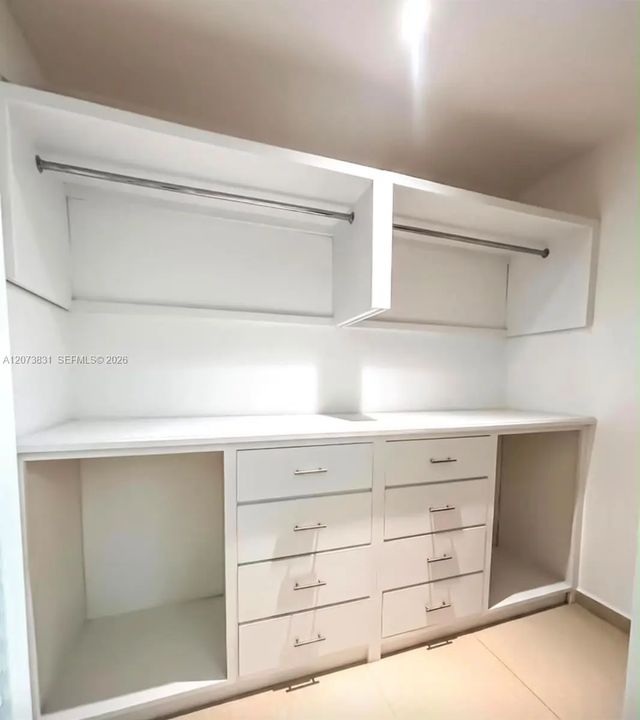
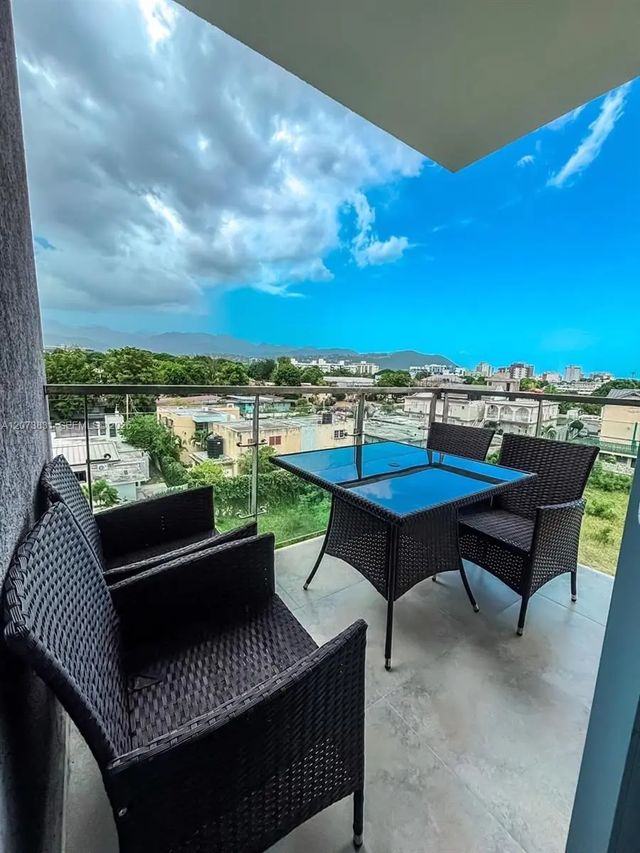
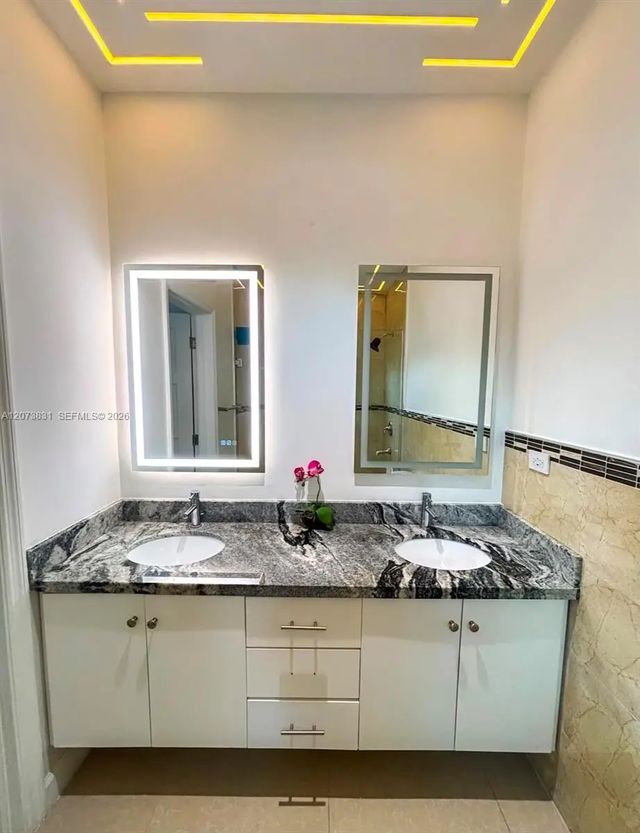
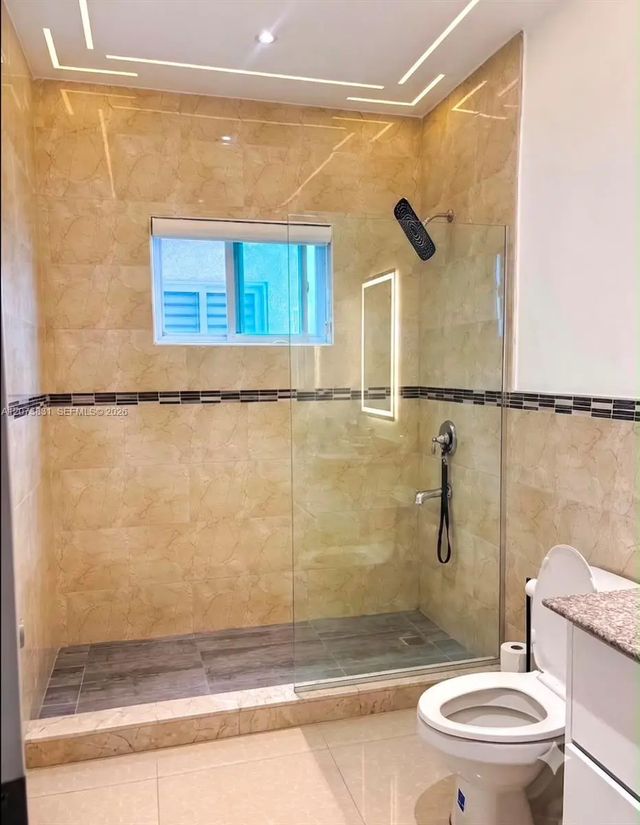
Experience unrivaled luxury in this ultra modern 2-bedroom, 2 1/2-bathroom apartment with refined living space. It is nestled in the heart of Kingston 10, making it a serene retreat with unparalleled access to everything! Just 5 minutes walk to renowned Devon House, the YMCA, and about a 20-minute walk to the Bob Marley Museum and in close proximity to prominent schools, the 2 main Universities, The Canadian Embassy, hospitals, banking, entertainment, fine restaurants and more. Key features of this unit include; custom kitchen cabinets, quartz counter tops, porcelain tiles, in-unit laundry, walk-in closets and ample storage space. Retreat to the serene main bedroom complete with a luxurious en-suite bathroom, walk-in closet, plus a large patio to relax and enjoy the stunning sunrise. The complex features a roof top terrace with a captivating view. Plus, it also has basement parking, 2 assigned parking space per unit, reserved water tank, swimming pool, intercom system, elevator access, water heaters, generator and 24 Hr Security. Call now to schedule a viewing/make an offer before it's gone!
Features of N/A
| MLS® # | A12073831 |
|---|---|
| USD | $380,000 |
| CAD | $529,560 |
| CNY | 元2,549,572 |
| EUR | €329,314 |
| GBP | £282,442 |
| RUB | ₽32,043,652 |
| HOA Fees | $50,000 |
| Bedrooms | 2 |
| Bathrooms | 3.00 |
| Full Baths | 2 |
| Half Baths | 1 |
| Year Built | 2020 |
| Type | Residential |
| Sub-Type | Single Family Residence |
| Restrictions | Limited # Vehicles |
| Status | Active |
| HOPA | Yes |
| Membership Equity | No |
Community Information
| Address | N/A |
|---|---|
| Subdivision | HAROLE'S PLACE |
Amenities
| Amenities | Fitness Center, Other, Street Lights, Gated |
|---|---|
| Utilities | Sewer Available |
| Parking | Driveway |
| View | Garden, Other |
| Is Waterfront | No |
| Has Pool | Yes |
| Pool | Other |
| Pets Allowed | Yes |
| Subdivision Amenities | Fitness Center, Other, Street Lights, Gated |
| Guest House | No |
Interior
| Interior Features | Entrance Foyer, Elevator, Other, Closet Cabinetry |
|---|---|
| Appliances | Dryer, Electric Range, Microwave, Oven, Refrigerator, Washer |
| Heating | Other |
| Cooling | Ceiling Fan(s) |
| Fireplace | No |
| # of Stories | 3 |
| Stories | Three Or More |
| Master Bedroom | 2 Master Baths, Dual Sinks, Master Bdrm - Ground, Separate Shower, Bedroom On Entry Level |
Exterior
| Exterior Features | Lighting, Balcony |
|---|---|
| Windows | Drapes, Rods |
| Roof | Concrete |
| Construction | Block |
| Front Exposure | Southeast |
Additional Information
| Date Listed | August 18th, 2026 |
|---|---|
| Days on Market | 29 |
| Zoning | n/a |
| Foreclosure | No |
| Short Sale | No |
| RE / Bank Owned | Yes |
| HOA Fees | 50000 |
| HOA Fees Freq. | Monthly |
Listing Details
| Office | United Realty Group Inc. |
|---|---|
| jemrealtor1@gmail.com |