

About 2140 Sw 97th Lane
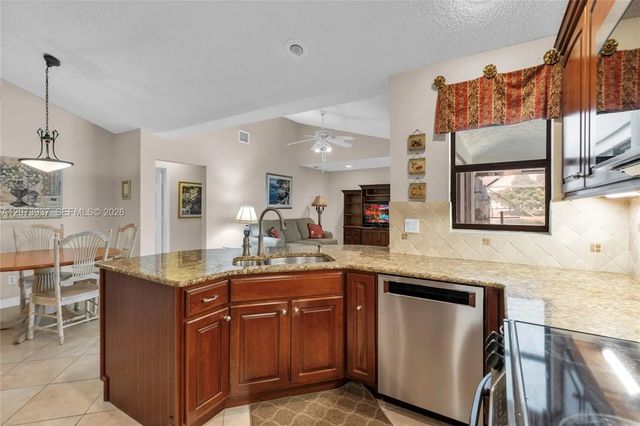
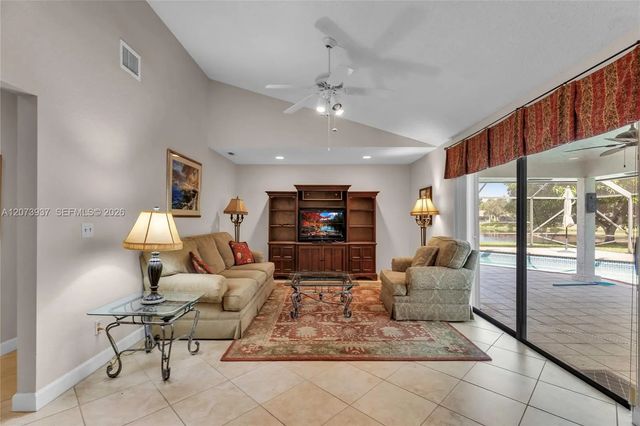
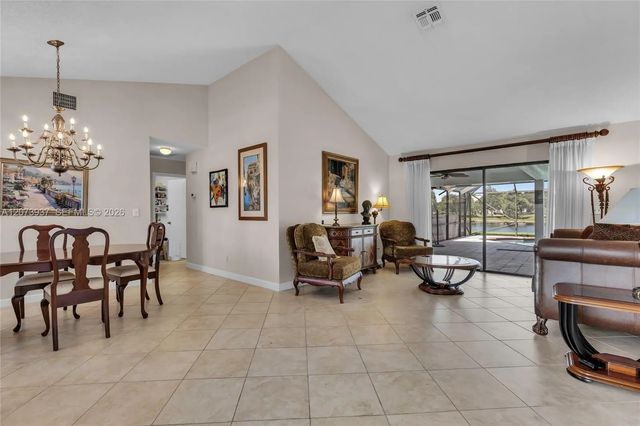
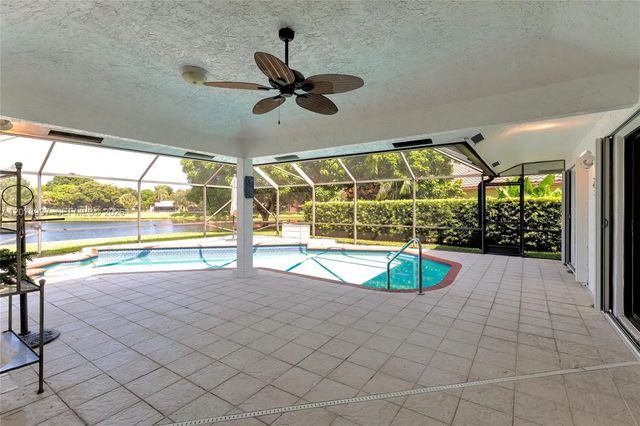
Welcome to 2140 SW 97th Ln, Davie, FL 33324, a 4-bedroom, 2.5-bath lakefront pool home in Oak Knoll II offering 100 feet of waterfront, over 2,100 sq ft of living space and access to a golf course community. This spacious Davie waterfront home features a screened private pool, tranquil lake views, an attached 1-car garage and an 8,288 sq ft lot designed for enjoying the South Florida lifestyle. Inside, the ranch-style home offers a functional floor plan with first-floor entry, a family room, formal dining area and a versatile den, library or home office. The primary suite includes a separate tub and shower, white ceramic and tile flooring make everyday living easy to maintain. Step outside to the screened pool and patio overlooking the lake, creating an inviting setting for relaxing, entertaining or enjoying peaceful water views. Oak Knoll II residents enjoy community amenities including a golf course, exercise room, sauna, picnic areas, maintained common areas, sidewalks and street lighting. Conveniently located near shopping, dining, recreation and major roadways, this Davie lakefront pool home combines space, waterfront living, community amenities and a desirable South Florida location. Front windows are impact resistant and shutters on the rest of the home.
Features of 2140 Sw 97th Lane
| MLS® # | A12073937 |
|---|---|
| USD | $895,000 |
| CAD | $1,234,679 |
| CNY | 元6,005,808 |
| EUR | €768,363 |
| GBP | £659,934 |
| RUB | ₽76,253,732 |
| HOA Fees | $599 |
| Bedrooms | 4 |
| Bathrooms | 3.00 |
| Full Baths | 2 |
| Half Baths | 1 |
| Acres | 0.19 |
| Year Built | 1988 |
| Type | Residential |
| Sub-Type | Single Family Residence |
| Restrictions | Limited # Vehicles, Other Restrictions |
| Style | Ranch |
| Status | Active Under Contract |
| HOPA | No Hopa |
| Membership Equity | No |
Community Information
| Address | 2140 Sw 97th Lane |
|---|---|
| Area | 3880 |
| Subdivision | OAK KNOLL II |
| City | Davie |
| County | Broward |
| State | FL |
| Zip Code | 33324 |
Amenities
| Amenities | Fitness Center, Golf Course, Management, Picnic Area, Sauna, Manager On Site, Bar, Maintained Community, Sidewalks, Street Lights |
|---|---|
| Utilities | Cable Available, Underground Utilities |
| Parking | Driveway, On Street, Garage, Attached Garage, Attached |
| # of Garages | 1 |
| View | Lake |
| Is Waterfront | Yes |
| Waterfront | None, Lake Front |
| Has Pool | Yes |
| Pool | In Ground, Other, Screen Enclosure |
| Pets Allowed | Yes |
| Subdivision Amenities | Fitness Center, Golf Course, Management, Picnic Area, Sauna, Manager On Site, Bar, Maintained Community, Sidewalks, Street Lights |
| Security | Smoke Detector(s) |
| Guest House | No |
Interior
| Appliances | Electric Water Heater, Dryer, Disposal, Dishwasher, Electric Range, Microwave, Oven, Refrigerator, Washer |
|---|---|
| Heating | Central |
| Cooling | Central Air, Ceiling Fan(s) |
| Fireplace | No |
| # of Stories | 1 |
| Stories | One |
| Master Bedroom | Separate Shower, Separate Tub, Bedroom On Entry Level |
Exterior
| Exterior Features | Lighting, Other |
|---|---|
| Windows | Blinds |
| Roof | Barrel |
| Construction | Block |
| Front Exposure | West |
School Information
| Elementary | Fox Trail |
|---|---|
| Middle | Indian Ridge |
| High | Western |
Additional Information
| Date Listed | August 19th, 2026 |
|---|---|
| Days on Market | 21 |
| Zoning | PDD (Cou |
| Foreclosure | No |
| Short Sale | No |
| RE / Bank Owned | No |
| HOA Fees | 599 |
| HOA Fees Freq. | Quarterly |
| Parcel ID | 504117180100 |
Listing Details
| Office | RE/MAX Allstars |
|---|---|
| ellenmitchelrealtor@gmail.com |