
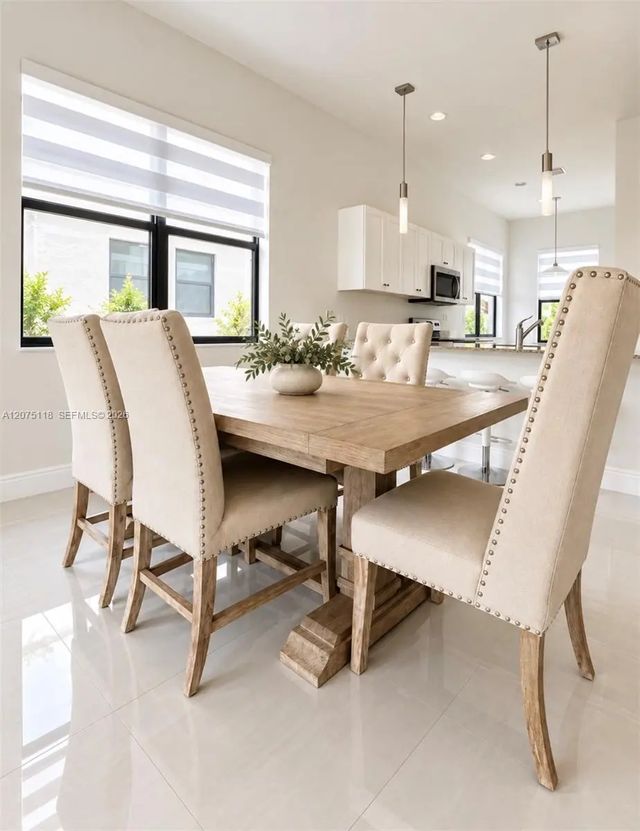
About 5487 Cassidy Lane
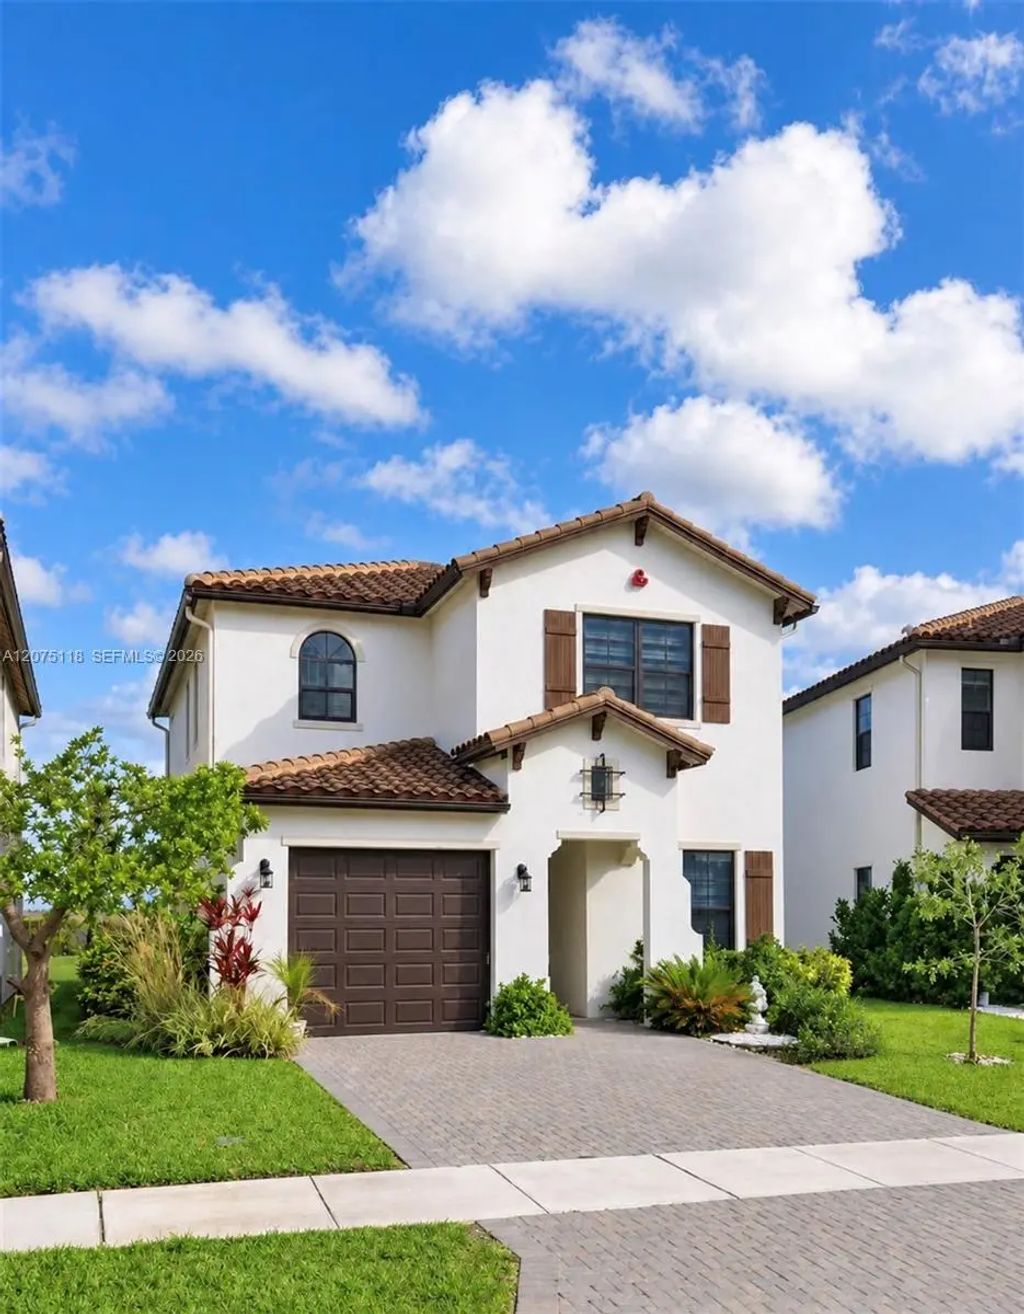
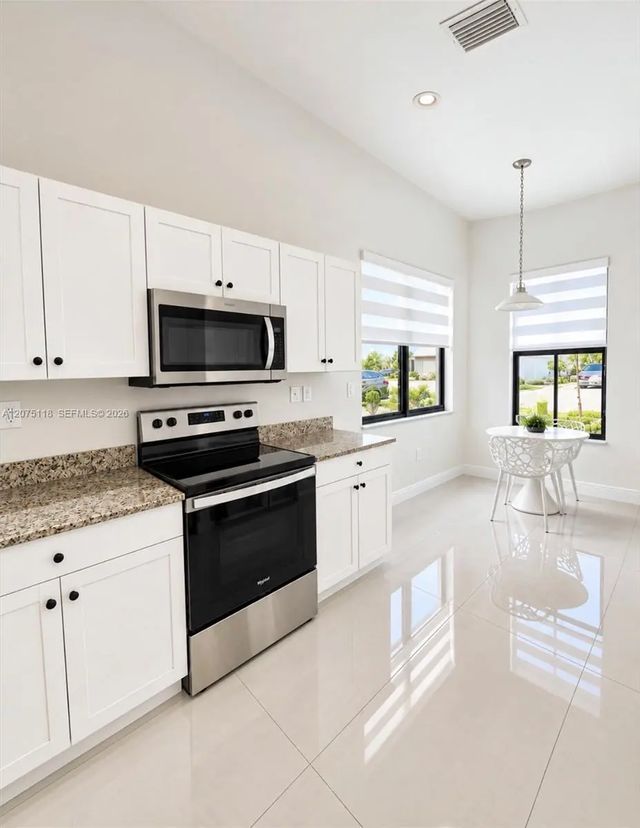
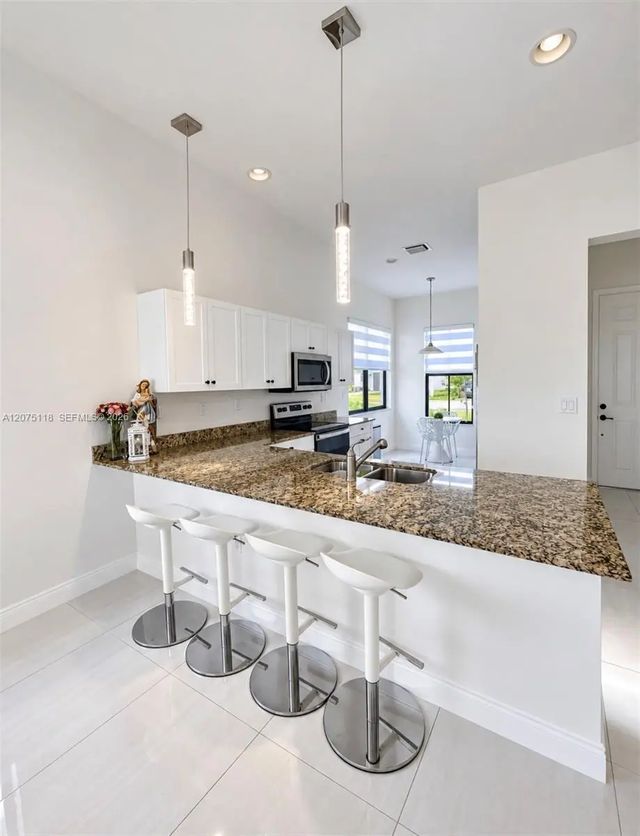
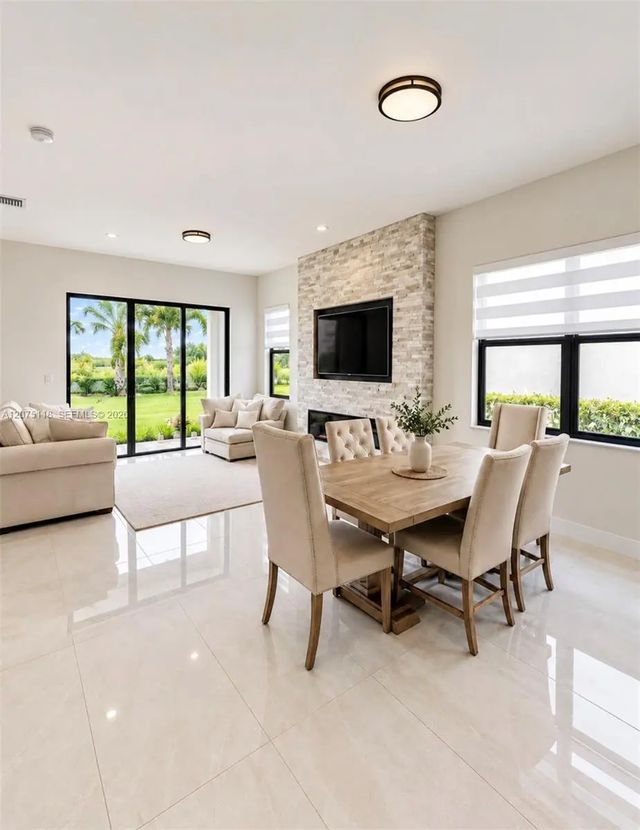
Welcome to this stunning two-story home in the highly desirable community of Ave Maria! Featuring 4 bedrooms plus a spacious loft, 3.5 bathrooms, and 2,256 sq. ft. of living space, this beautifully maintained residence sits on an oversized lot with peaceful garden and preserve views. The primary suite is conveniently located on the first floor, offering comfort and privacy. Additional highlights include elegant porcelain tile flooring throughout, a cozy fireplace, hurricane-impact windows on the upper level, window shutters, and solid concrete construction on both floors. Conveniently located near Ave Maria University, schools, parks, shopping, dining, and the community’s exceptional amenities. A wonderful opportunity to enjoy comfort, quality, and the welcoming Ave Maria lifestyle!
Features of 5487 Cassidy Lane
| MLS® # | A12075118 |
|---|---|
| USD | $449,900 |
| CAD | $623,539 |
| CNY | 元3,018,064 |
| EUR | €387,444 |
| GBP | £332,410 |
| RUB | ₽37,903,445 |
| HOA Fees | $95 |
| Bedrooms | 4 |
| Bathrooms | 4.00 |
| Full Baths | 3 |
| Half Baths | 1 |
| Year Built | 2021 |
| Type | Residential |
| Sub-Type | Single Family Residence |
| Status | Price Change |
| HOPA | No Hopa |
| Membership Equity | No |
Community Information
| Address | 5487 Cassidy Lane |
|---|---|
| Area | 5940 - Other Florida County |
| Subdivision | SILVERWOOD AT AVE MARIA |
| City | Ave Maria |
| County | Collier |
| State | FL |
| Zip Code | 34142 |
Amenities
| Amenities | Clubhouse, Fitness Center, Other, Picnic Area, Pool, Sauna, Tennis Court(s) |
|---|---|
| Parking | Garage Door Opener, Paver Block, Garage, Attached Garage, Attached |
| # of Garages | 1 |
| View | Garden |
| Is Waterfront | No |
| Has Pool | No |
| Pets Allowed | Yes |
| Subdivision Amenities | Clubhouse, Fitness Center, Other, Picnic Area, Pool, Sauna, Tennis Court(s) |
| Security | Smoke Detector(s) |
| Guest House | No |
Interior
| Interior Features | Pantry |
|---|---|
| Appliances | Dryer, Disposal, Dishwasher, Electric Range, Microwave, Refrigerator, Washer |
| Heating | Central |
| Cooling | Central Air |
| Fireplace | No |
| Fireplaces | Decorative |
| # of Stories | 2 |
| Stories | Two |
| Master Bedroom | Dual Sinks, Master Bdrm - Ground, Separate Shower |
Exterior
| Windows | Blinds |
|---|---|
| Roof | Concrete |
| Construction | Block |
| Front Exposure | Southwest |
Additional Information
| Date Listed | September 5th, 2026 |
|---|---|
| Days on Market | 9 |
| Zoning | PUD |
| Foreclosure | No |
| Short Sale | No |
| RE / Bank Owned | No |
| HOA Fees | 95 |
| HOA Fees Freq. | Monthly |
| Parcel ID | 73640102188 |
Listing Details
| Office | Xclusive Homes LLC |
|---|---|
| rubbylopezhomes@gmail.com |