

About 100 Bayview Drive #431
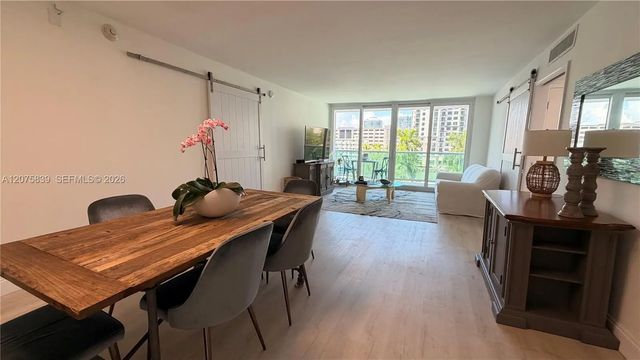
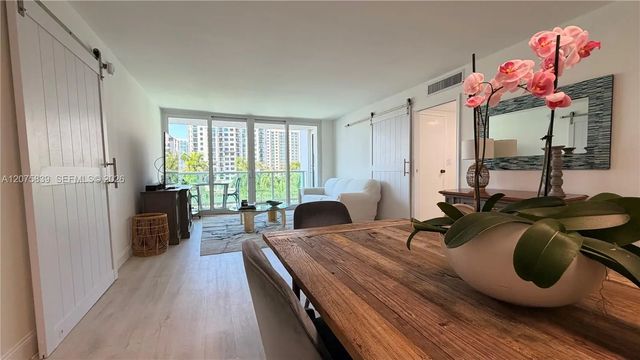
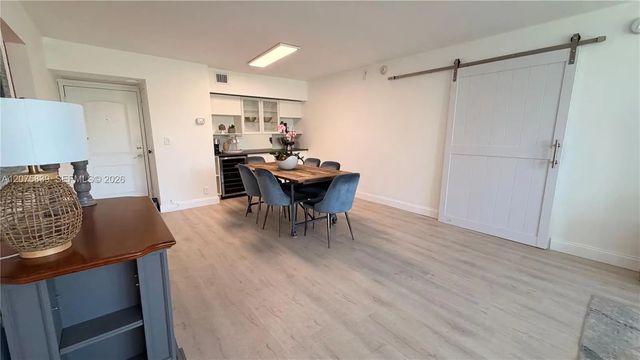
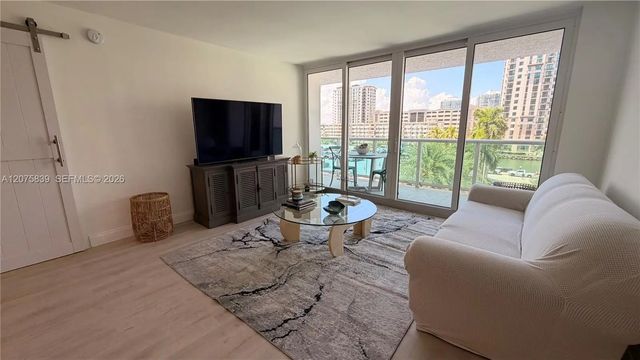
Discover sophisticated living in this beautifully renovated 2/2 residence at Arlen House in sought-after Sunny Isles Beach. This exceptional unit showcases stunning Biscayne Bay views and boasts top-of-the-line updates throughout, including a new chef's kitchen with premium stainless steel appliances and elegant cabinetry, brand-new flooring throughout that enhances the open modern aesthetic, and completely renovated bathrooms featuring contemporary fixtures and finishes. Floor-to-ceiling windows capture some amazing views while the 24-hour concierge and security provide peace of mind. Located in Miami's most coveted waterfront community, steps from the beaches and Haulover Beach Park, this turnkey luxury residence is ready for immediate occupancy. The thoughtful renovations combined with the building's world-class amenities and prime location make this an exceptional investment opportunity for those seeking a refined lifestyle. Schedule your private showing today and experience the pinnacle of Sunny Isles living.
Features of 100 Bayview Drive #431
| MLS® # | A12075839 |
|---|---|
| USD | $499,990 |
| CAD | $700,376 |
| CNY | 元3,353,333 |
| EUR | €436,225 |
| GBP | £374,231 |
| RUB | ₽42,097,158 |
| HOA Fees | $1,154 |
| Bedrooms | 2 |
| Bathrooms | 2.00 |
| Full Baths | 2 |
| Year Built | 1975 |
| Type | Residential |
| Sub-Type | Condominium |
| Restrictions | Other Restrictions |
| Unit Floor | 4 |
| Status | Active |
| HOPA | No Hopa |
| Membership Equity | No |
Community Information
| Address | 100 Bayview Drive #431 |
|---|---|
| Area | 2220 |
| Subdivision | ARLEN HOUSE EAST CONDO |
| City | Sunny Isles Beach |
| County | Miami-Dade |
| State | FL |
| Zip Code | 33160 |
Amenities
| Amenities | Fitness Center, Spa/Hot Tub, Community Room, Lobby, Maintenance |
|---|---|
| Parking Spaces | 2 |
| # of Garages | 2 |
| View | Canal |
| Is Waterfront | Yes |
| Waterfront | Bayfront |
| Has Pool | No |
| Pets Allowed | Yes |
| Unit | High Rise |
| Subdivision Amenities | Fitness Center, Spa/Hot Tub, Community Room, Lobby, Maintenance |
| Security | Security Guard, Security System, Security Patrol |
| Guest House | No |
Interior
| Interior Features | Bar, Elevator, Walk-In Closet(s) |
|---|---|
| Appliances | Electric Range, Refrigerator |
| Heating | None |
| Cooling | Central Air |
| Fireplace | No |
| # of Stories | 22 |
| Master Bedroom | Master Bdrm - Ground |
Exterior
| Construction | Block |
|---|
School Information
| Middle | Highland Oaks |
|---|---|
| High | Alonzo and Tracy Mourning |
Additional Information
| Date Listed | August 24th, 2026 |
|---|---|
| Days on Market | 25 |
| Foreclosure | No |
| Short Sale | No |
| RE / Bank Owned | No |
| HOA Fees | 1154 |
| HOA Fees Freq. | Monthly |
| Parcel ID | 3122140180900 |
Listing Details
| Office | Regalia Realty |
|---|---|
| info@felipefernandesrealtor.com |