

About 638 Aleida Drive
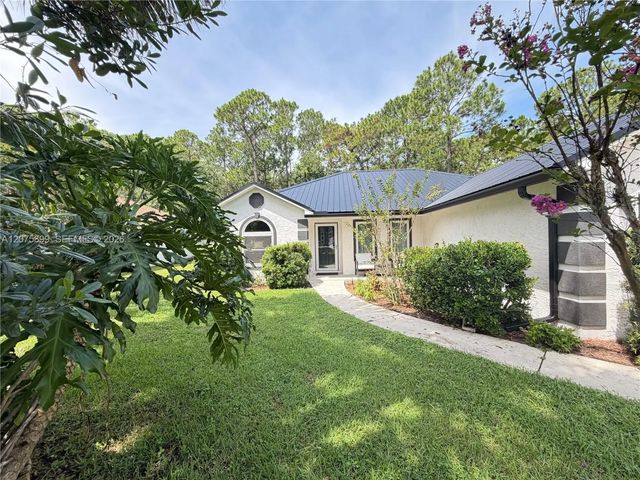
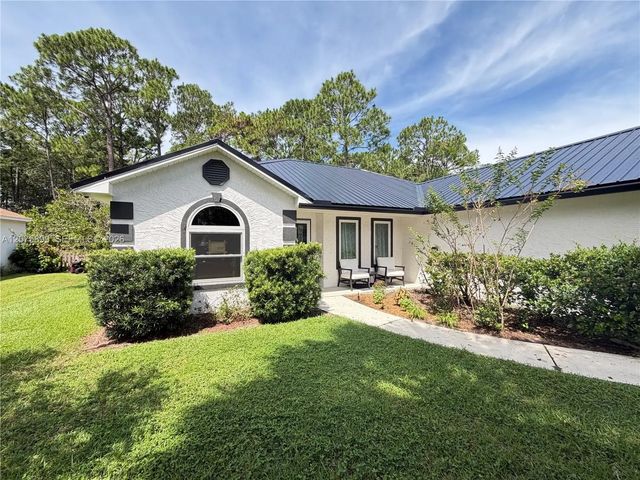
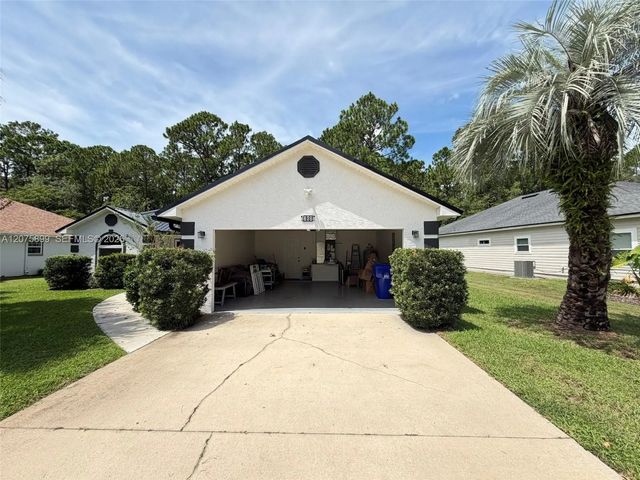
Stunning updated pool home in the desirable St. Augustine Shores golf community! Featuring 3 BR, 2 BA, and 1,528 sq ft of open living space with vaulted ceilings and 2 skylights. Peace of mind comes built-in with a New 2025 Metal Roof, new Anderson windows throughout, fresh 2026 interior paint, and a regularly serviced A/C (next service pre-paid Dec 2026). The primary suite features a fully remodeled custom walk-in shower. The kitchen includes a pantry and laundry room with new custom shelving. Designed for easy indoor-outdoor living, dual doggy doors lead to an enclosed back porch and private, fully fenced backyard. Relax by your private in-ground pool--includes a $500 automatic pool cleaner with sale! Complete ADT security system with large display screen included upon request. Ultra-low HOA fees ($36/mo) with access to golf, pool, clubhouse, and parks. Minutes from downtown St. Augustine and beaches. Schedule your private tour today!
Features of 638 Aleida Drive
| MLS® # | A12075899 |
|---|---|
| USD | $495,000 |
| CAD | $686,045 |
| CNY | 元3,320,609 |
| EUR | €426,650 |
| GBP | £365,881 |
| RUB | ₽41,655,686 |
| HOA Fees | $36 |
| Bedrooms | 3 |
| Bathrooms | 2.00 |
| Full Baths | 2 |
| Year Built | 1996 |
| Type | Residential |
| Sub-Type | Single Family Residence |
| Restrictions | No Restrictions |
| Status | New |
| HOPA | No Hopa |
| Membership Equity | No |
Community Information
| Address | 638 Aleida Drive |
|---|---|
| Area | 5940 - Other Florida County |
| Subdivision | St. Augustine Shores |
| City | St. Augustine |
| County | St. Johns |
| State | FL |
| Zip Code | 32086 |
Amenities
| Amenities | Clubhouse, Fitness Center, Golf Course, Management, Other, Picnic Area, Pool, Manager On Site, Sidewalks |
|---|---|
| Parking | Driveway |
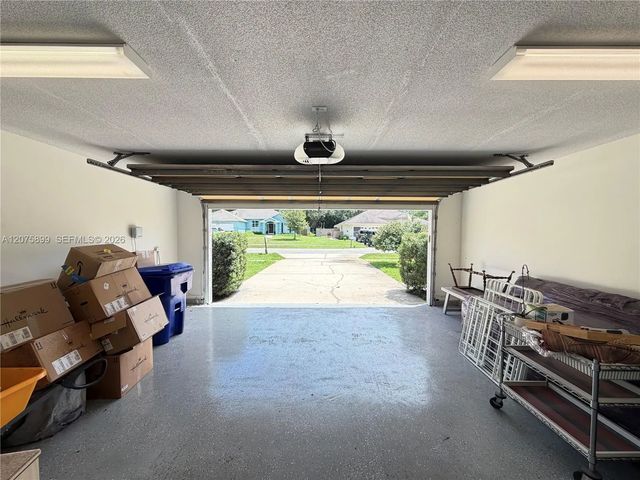
| # of Garages | 2 |
| Is Waterfront | No |
| Has Pool | Yes |
| Pool | In Ground, Screen Enclosure |
| Subdivision Amenities | Clubhouse, Fitness Center, Golf Course, Management, Other, Picnic Area, Pool, Manager On Site, Sidewalks |
| Security | Smoke Detector(s) |
| Guest House | No |
Interior
| Interior Features | Other, Pantry |
|---|---|
| Appliances | Electric Water Heater, Dryer, Dishwasher, Microwave, Refrigerator, Washer |
| Heating | Central |
| Cooling | Central Air |
| Fireplace | No |
| # of Stories | 1 |
| Stories | One |
| Master Bedroom | Dual Sinks, Master Bdrm - Ground, Separate Shower |
Exterior
| Exterior Features | Lighting |
|---|---|
| Roof | Aluminum |
| Construction | CBS |
| Front Exposure | East |
Additional Information
| Date Listed | September 1st, 2026 |
|---|---|
| Days on Market | 11 |
| Zoning | PUD |
| Foreclosure | No |
| Short Sale | No |
| RE / Bank Owned | No |
| HOA Fees | 36 |
| HOA Fees Freq. | Monthly |
| Parcel ID | 2841680250 |
Listing Details
| Office | Wyser Homes, LLC |
|---|---|
| leonardo@wyserhomes.com |