

About 400 Kings Point Drive #822-23
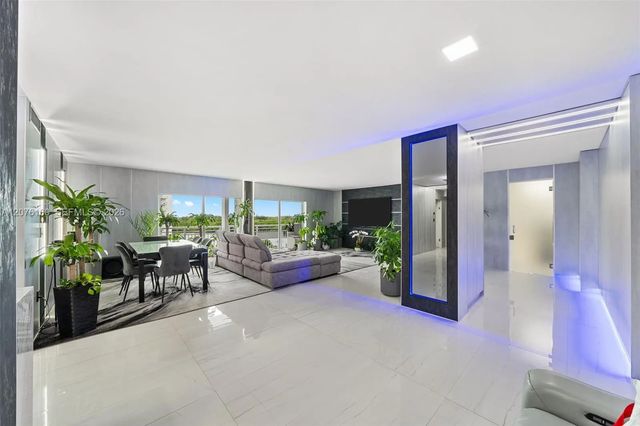
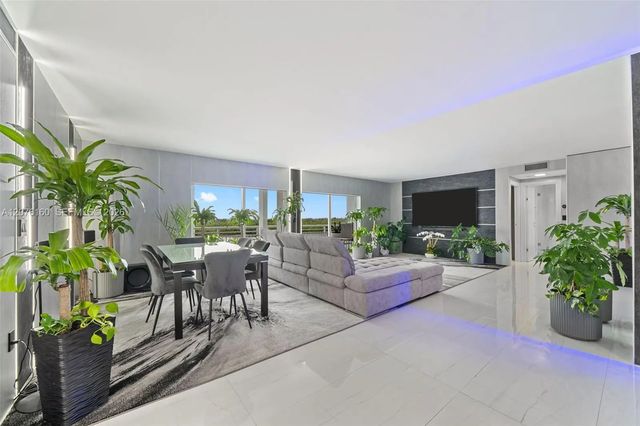
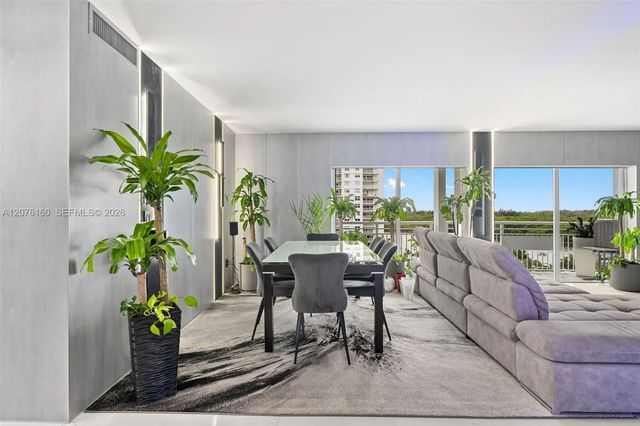
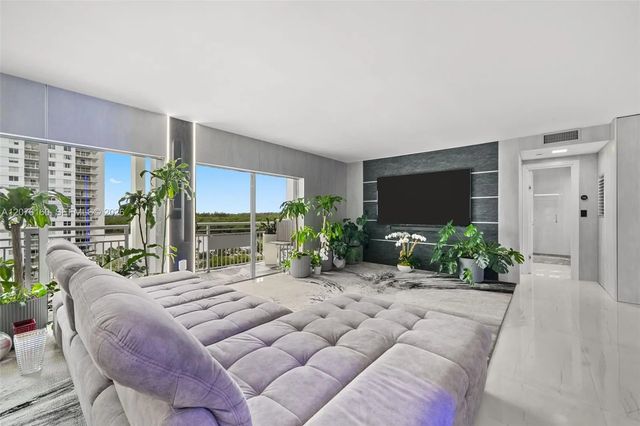
The desirable split-bedroom floor plan features three bedrooms, three full bathrooms, and a den that can be converted into a fourth bedroom, home office, spa room, or walk-in closet.Custom-designed by the owner, an expert in luxury interior design and custom construction, this residence was updated with no expense spared. Premium features include 52 linear feet of custom closets, integrated wall panels, architectural LED lighting, ash-wood veneer doors, motorized shades, two A/C systems, reverse-osmosis water filtration, high-end appliances, and a premium sound system.The unit includes two parking spaces and two storage units.The building has a new seawall and can accommodate boats up to 40 feet. Dock space may be available through the association. A highly customized 27-foot Hurricane 2690 with fewer than 200 hours, along with a 15x30 ft Jetdock (drive-on boat lift), may be purchased separately.
Features of 400 Kings Point Drive #822-23
| MLS® # | A12076160 |
|---|---|
| USD | $789,000 |
| CAD | $1,088,449 |
| CNY | 元5,294,506 |
| EUR | €677,361 |
| GBP | £581,774 |
| RUB | ₽67,222,563 |
| HOA Fees | $1,995 |
| Bedrooms | 4 |
| Bathrooms | 3.00 |
| Full Baths | 3 |
| Year Built | 1965 |
| Type | Residential |
| Sub-Type | Condominium |
| Restrictions | Other Restrictions |
| Unit Floor | 8 |
| Status | Active |
| HOPA | No Hopa |
| Membership Equity | No |
Community Information
| Address | 400 Kings Point Drive #822-23 |
|---|---|
| Area | 2220 |
| Subdivision | COASTAL TOWERS CONDO |
| City | Sunny Isles Beach |
| County | Miami-Dade |
| State | FL |
| Zip Code | 33160 |
Amenities
| Amenities | Billiard Room, Clubhouse, Elevator(s), Fitness Center, Laundry, Management, Parking, Pool, Sauna, Storage, Bike Storage, Business Center, Heated Pool, Maintenance |
|---|---|
| Parking Spaces | 2 |
| Parking | Assigned, Guest |
| # of Garages | 2 |
| View | Skyline, Intracoastal |
| Is Waterfront | Yes |
| Waterfront | Ocean Access, Other, Intracoastal, No Fixed Bridges |
| Has Pool | No |
| Boat Services | Marina |
| Pets Allowed | Yes |
| Unit | High Rise |
| Subdivision Amenities | Billiard Room, Clubhouse, Elevator(s), Fitness Center, Laundry, Management, Parking, Pool, Sauna, Storage, Bike Storage, Business Center, Heated Pool, Maintenance |
| Security | Security Guard, Lobby - Attended |
| Guest House | No |
Interior
| Interior Features | Built-in Features, Pantry, Walk-In Closet(s), Bedroom Layout - Split, Storage |
|---|---|
| Appliances | Dryer, Dishwasher, Electric Range, Ice Maker, Microwave, Oven, Refrigerator, Water Purifier, Washer |
| Heating | Central |
| Cooling | Central Air |
| Fireplace | No |
| # of Stories | 16 |
| Master Bedroom | Separate Shower, Other |
Exterior
| Exterior Features | Balcony |
|---|---|
| Windows | Blinds |
| Construction | CBS |
School Information
| Middle | Highland Oaks |
|---|---|
| High | Alonzo and Tracy Mourning |
Additional Information
| Date Listed | August 21st, 2026 |
|---|---|
| Days on Market | 19 |
| Foreclosure | No |
| Short Sale | No |
| RE / Bank Owned | No |
| HOA Fees | 1995 |
| HOA Fees Freq. | Monthly |
| Parcel ID | 3122140203090 |
Listing Details
| Office | Optimar International Realty |
|---|---|
| Ozzie@TheVegaReGroup.com |