

About 18 Boxwood Road
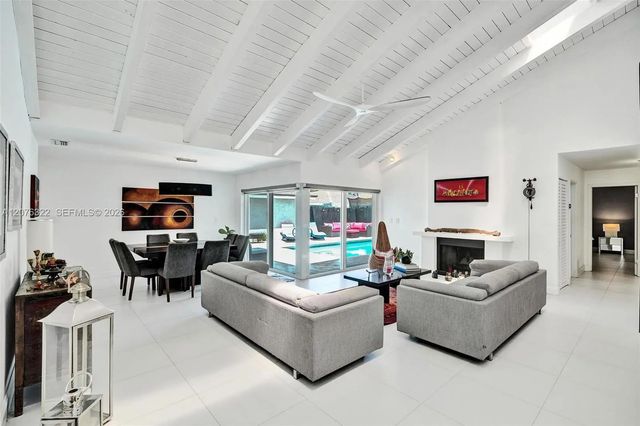
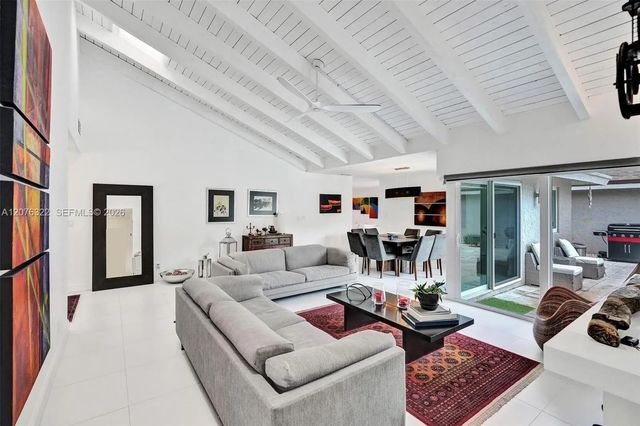
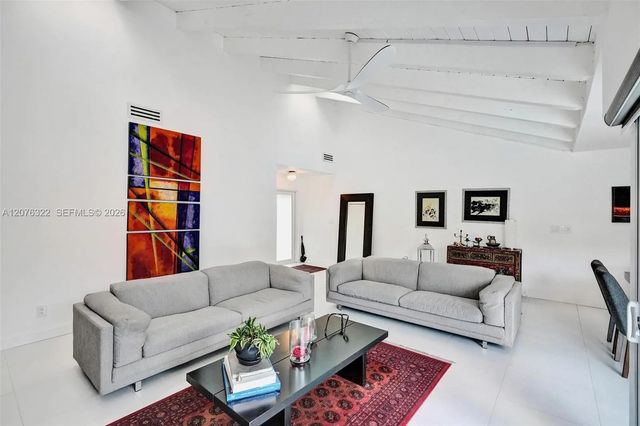
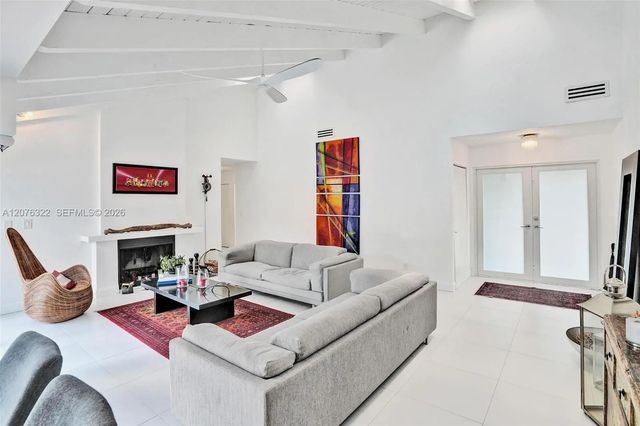
Beautiful 3-bedroom, 2.5-bath pool home in the highly desirable gated community of The Greens of Emerald Hills. Bright and spacious living areas feature dramatic vaulted ceilings with exposed beams, skylights, fireplace, and tile flooring throughout. The updated kitchen offers sleek white cabinetry, stainless steel appliances and abundant counter space, while the large family room provides a separate and inviting space for relaxing or entertaining. Multiple living areas open to the private pool and patio, creating a wonderful indoor-outdoor lifestyle. Impact windows and a two-car garage complete the home. Walking distance to Publix, Starbucks, Panera Bread, restaurants, shopping, LA Fitness and houses of worship, with Hollywood Beach, the Hard Rock Hotel & Casino and major highways just a short drive away. Maintenance fee includes homeowners' insurance, cable TV, internet, front lawn service, trash, and gated security/community cameras. See Broker Remarks.
Features of 18 Boxwood Road
| MLS® # | A12076322 |
|---|---|
| USD | $795,900 |
| CAD | $1,096,647 |
| CNY | 元5,341,364 |
| EUR | €684,286 |
| GBP | £587,254 |
| RUB | ₽68,328,572 |
| HOA Fees | $975 |
| Bedrooms | 3 |
| Bathrooms | 3.00 |
| Full Baths | 2 |
| Half Baths | 1 |
| Year Built | 1980 |
| Type | Residential |
| Sub-Type | Single Family Residence |
| Restrictions | Parking - No Trailer, Parking - No Truck, See Remarks |
| Status | Active |
| HOPA | No Hopa |
| Membership Equity | No |
Community Information
| Address | 18 Boxwood Road |
|---|---|
| Area | 3070 |
| Subdivision | GREENS OF EMERALD HILLS |
| Development | Greens of Emerald |
| City | Hollywood |
| County | Broward |
| State | FL |
| Zip Code | 33021 |
Amenities
| Amenities | Maintained Community, Street Lights, Gated |
|---|---|
| Parking | Covered, Driveway, Garage, Attached Garage, Attached |
| # of Garages | 2 |
| View | Pool |
| Is Waterfront | No |
| Has Pool | Yes |
| Pool | In Ground |
| Pets Allowed | Yes |
| Subdivision Amenities | Maintained Community, Street Lights, Gated |
| Security | Smoke Detector(s) |
| Guest House | No |
Interior
| Interior Features | Vaulted Ceiling(s), Walk-In Closet(s) |
|---|---|
| Appliances | Electric Water Heater, Dryer, Dishwasher, Electric Range, Ice Maker, Microwave, Oven, Refrigerator, Washer |
| Heating | Central |
| Cooling | Central Air |
| Fireplace | Yes |
| # of Stories | 1 |
| Stories | One |
| Master Bedroom | Master Bdrm - Ground, Separate Shower, Separate Tub, Bedroom On Entry Level |
Exterior
| Windows | Skylight(s) |
|---|---|
| Roof | Shingle |
| Construction | CBS |
| Front Exposure | South |
School Information
| Elementary | Stirling |
|---|---|
| Middle | Attucks |
| High | Hollywood Hills |
Additional Information
| Date Listed | August 23rd, 2026 |
|---|---|
| Days on Market | 17 |
| Zoning | RM-9 |
| Foreclosure | No |
| Short Sale | No |
| RE / Bank Owned | No |
| HOA Fees | 975 |
| HOA Fees Freq. | Monthly |
| Parcel ID | 514206BH0020 |
Listing Details
| Office | Investment Rlty Group, Inc. |
|---|---|
| jim@jimfeinberg.com |