

About 2851 Ne 42nd Avenue
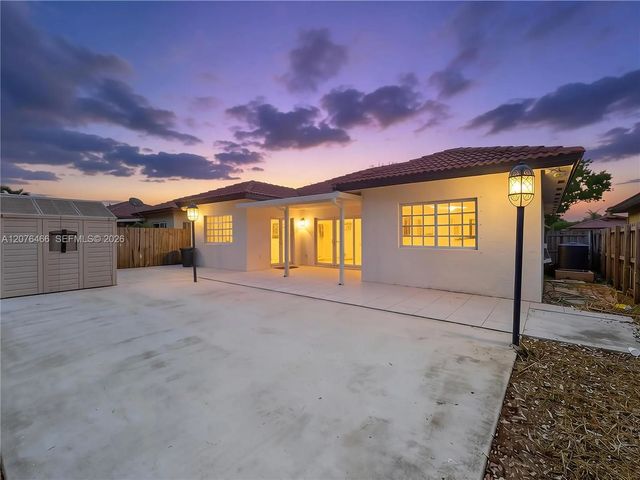
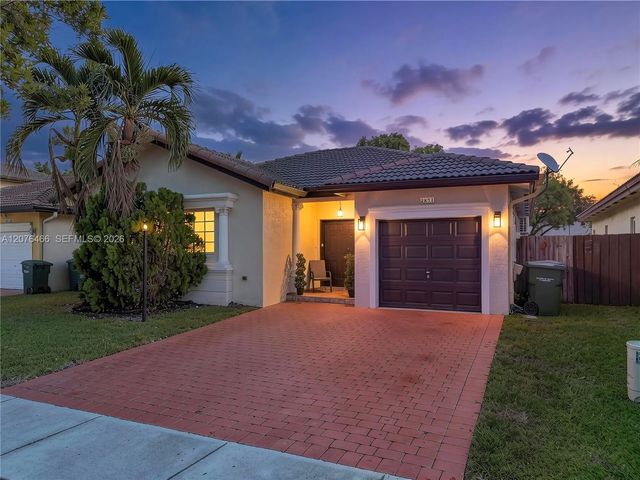
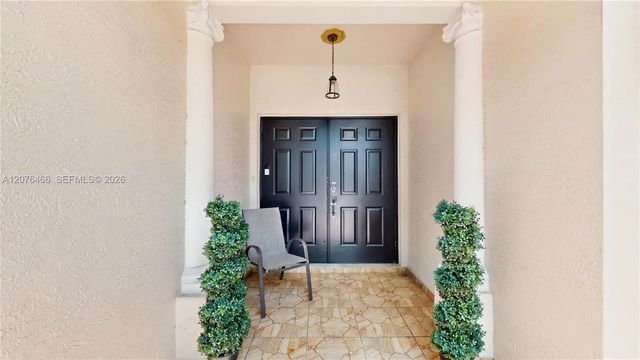
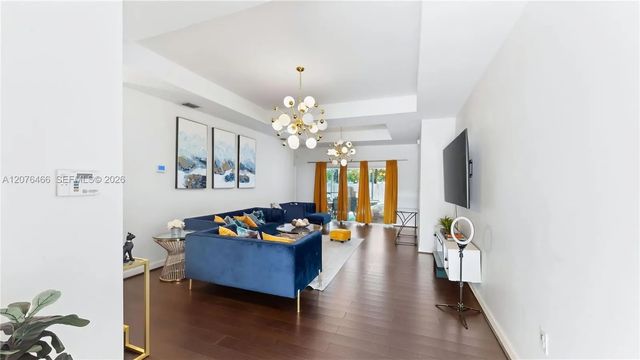
Welcome to this spacious and beautifully maintained single-story home featuring 3 bedrooms and 2 bathrooms, offering a comfortable and functional layout designed for everyday living and entertaining. Generous living and dining areas flow into a well-appointed kitchen with ample counter space and plenty of built-in cabinetry for storage. Step outside to a large, fully fenced backyard with a patio and plenty of room to create your own outdoor retreat or add a pool. A storage shed provides additional convenience, while the extended driveway offers ample parking for multiple vehicles. Enjoy community amenities including a clubhouse, swimming pool, and fitness center. Centrally located in unincorporated Miami-Dade County with convenient access to Florida’s Turnpike, US-1, Homestead Air Reserve Base, Baptist Hospital, supermarkets, schools, shopping, dining, and more. Explore the immersive 3D Virtual Tour and experience the home from anywhere. May Your Best Start Here!
Features of 2851 Ne 42nd Avenue
| MLS® # | A12076466 |
|---|---|
| USD | $475,000 |
| CAD | $658,326 |
| CNY | 元3,186,443 |
| EUR | €409,412 |
| GBP | £351,098 |
| RUB | ₽39,972,628 |
| HOA Fees | $146 |
| Bedrooms | 3 |
| Bathrooms | 2.00 |
| Full Baths | 2 |
| Acres | 0.11 |
| Year Built | 2004 |
| Type | Residential |
| Sub-Type | Single Family Residence |
| Restrictions | Other Restrictions |
| Status | Active |
| HOPA | No Hopa |
| Membership Equity | No |
Community Information
| Address | 2851 Ne 42nd Avenue |
|---|---|
| Area | 2790 |
| Subdivision | MIRENS PLACE |
| City | Homestead |
| County | Miami-Dade |
| State | FL |
| Zip Code | 33033 |
Amenities
| Amenities | Clubhouse, Fitness Center, Other, Pool, Maintained Community, Gated |
|---|---|
| Parking | Driveway |
| # of Garages | 1 |
| View | Garden |
| Is Waterfront | No |
| Has Pool | No |
| Pets Allowed | Yes |
| Subdivision Amenities | Clubhouse, Fitness Center, Other, Pool, Maintained Community, Gated |
| Guest House | No |
Interior
| Interior Features | Built-in Features |
|---|---|
| Appliances | Electric Water Heater, Dryer, Disposal, Dishwasher, Electric Range, Ice Maker, Microwave, Refrigerator, Washer |
| Heating | Central, Electric |
| Cooling | Central Air, Ceiling Fan(s) |
| Fireplace | No |
| # of Stories | 1 |
| Stories | One |
| Master Bedroom | Combo Tub/Shower, Dual Sinks, Separate Tub, Bedroom On Entry Level |
Exterior
| Lot Description | Room for Pool |
|---|---|
| Windows | Blinds |
| Roof | Spanish Tile |
| Construction | Block, CBS |
| Front Exposure | West |
School Information
| Elementary | Mandarin Lakes K-8 Academy |
|---|---|
| Middle | Redland |
| High | Homestead |
Additional Information
| Date Listed | August 28th, 2026 |
|---|---|
| Days on Market | 16 |
| Zoning | 9300 |
| Foreclosure | No |
| Short Sale | No |
| RE / Bank Owned | No |
| HOA Fees | 146 |
| HOA Fees Freq. | Monthly |
| Parcel ID | 1079030270250 |
Listing Details
| Office | The Keyes Company |
|---|---|
| info@skywalkergroup.com |