

About 9271 Nw 16th Street
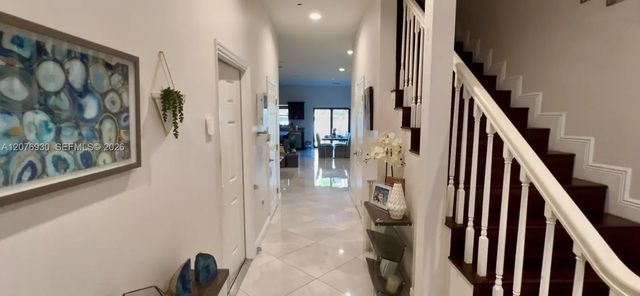
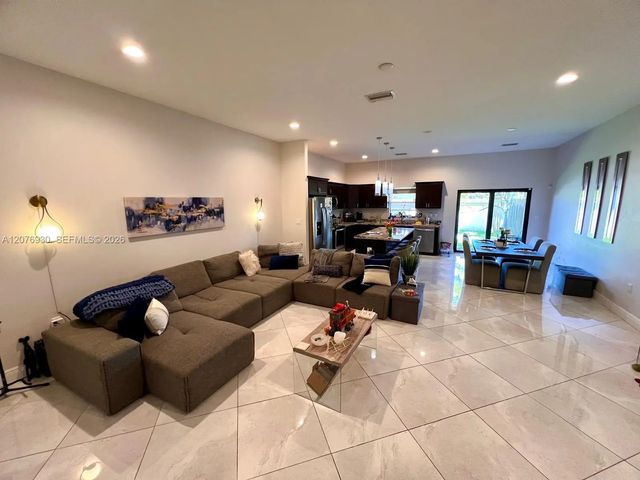
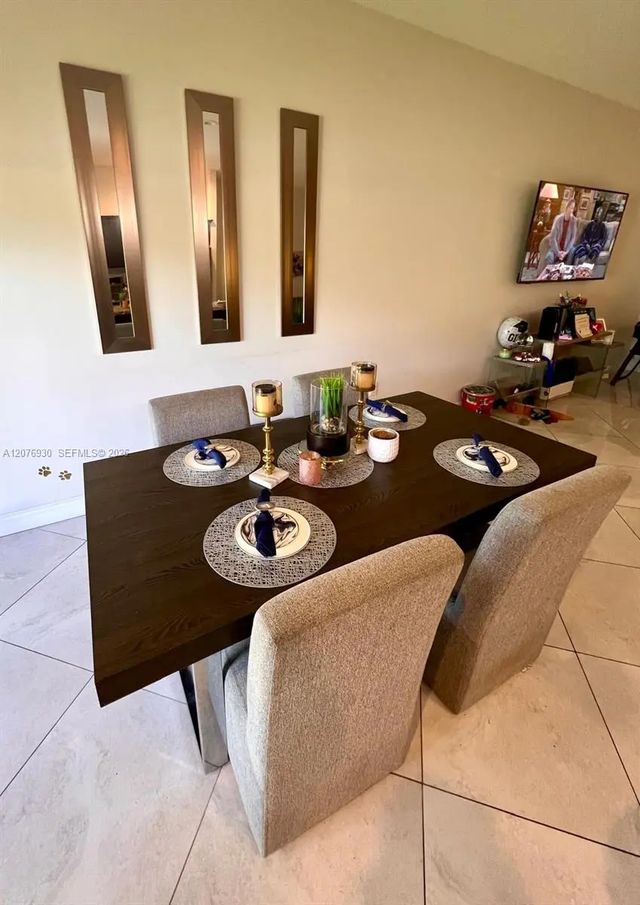
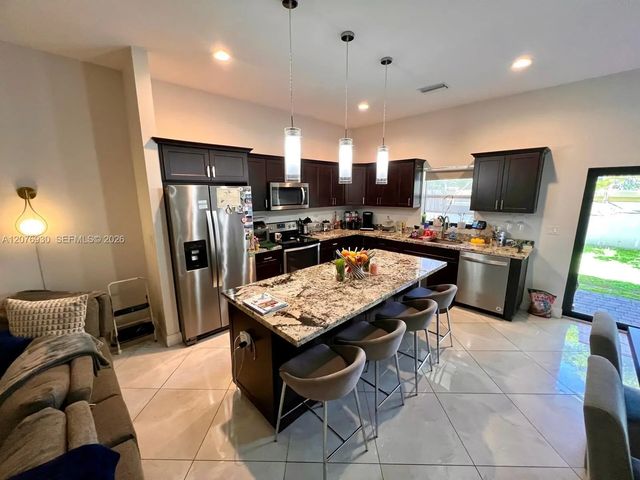
Beautifully well-kept 3BR/2.5BA open gated-community townhome in Pembroke Pines! Home is just 6 years built. This open-concept floor plan features tile flooring throughout the main level, a chef-ready kitchen with a large granite island, stainless steel appliances, and abundant cabinet space — perfect for entertaining. The living and dining areas flow seamlessly into the kitchen, with sliding glass doors leading to a private backyard ideal for small gatherings. Upstairs, you'll find a spacious master suite, a versatile loft area perfect for a home office or media room, generously sized secondary bedrooms, and abundant closet space throughout. Additional highlights include a 1-car garage and low HOA fees. Community offers a pool, fitness center, clubhouse, and tennis courts. Move-in ready and close to shopping, dining, and top schools!
Features of 9271 Nw 16th Street
| MLS® # | A12076930 |
|---|---|
| USD | $540,000 |
| CAD | $748,413 |
| CNY | 元3,622,482 |
| EUR | €465,036 |
| GBP | £398,981 |
| RUB | ₽45,494,244 |
| HOA Fees | $331 |
| Bedrooms | 3 |
| Bathrooms | 3.00 |
| Full Baths | 2 |
| Half Baths | 1 |
| Acres | 0.05 |
| Year Built | 2020 |
| Type | Residential |
| Sub-Type | Single Family Residence |
| Status | Active |
| HOPA | Yes |
| Membership Equity | No |
Community Information
| Address | 9271 Nw 16th Street |
|---|---|
| Area | 3180 |
| Subdivision | TOWNHOMES AT DEER CREEK |
| City | Pembroke Pines |
| County | Broward |
| State | FL |
| Zip Code | 33027 |
Amenities
| Amenities | Clubhouse, Fitness Center, Other, Pool, Tennis Court(s) |
|---|---|
| Parking | Driveway, Guest, Garage, Attached Garage, Attached |
| # of Garages | 1 |
| Is Waterfront | No |
| Has Pool | No |
| Subdivision Amenities | Clubhouse, Fitness Center, Other, Pool, Tennis Court(s) |
| Security | Smoke Detector(s) |
| Guest House | No |
Interior
| Interior Features | Entrance Foyer, Pantry, Walk-In Closet(s) |
|---|---|
| Appliances | Electric Water Heater, Dryer, Disposal, Dishwasher, Electric Range, Ice Maker, Microwave, Refrigerator, Washer |
| Heating | Electric |
| Cooling | Central Air |
| Fireplace | No |
| # of Stories | 2 |
| Stories | Two |
| Master Bedroom | Master Bdrm - Upstairs, Separate Shower |
Exterior
| Exterior Features | Balcony |
|---|---|
| Roof | Shingle |
| Construction | Block |
| Front Exposure | South |
School Information
| Elementary | Pines Lakes |
|---|---|
| Middle | Pines |
| High | Charles W. Flanagan |
Additional Information
| Date Listed | August 24th, 2026 |
|---|---|
| Days on Market | 20 |
| Zoning | (R-TH) |
| Foreclosure | No |
| Short Sale | No |
| RE / Bank Owned | Yes |
| HOA Fees | 331 |
| HOA Fees Freq. | Monthly |
| Parcel ID | 514108240020 |
Listing Details
| Office | Goldpen Realty Group |
|---|---|
| MIRTHASELLSFL@GMAIL.COM |