

About 12601 Sw 13th Street #315g
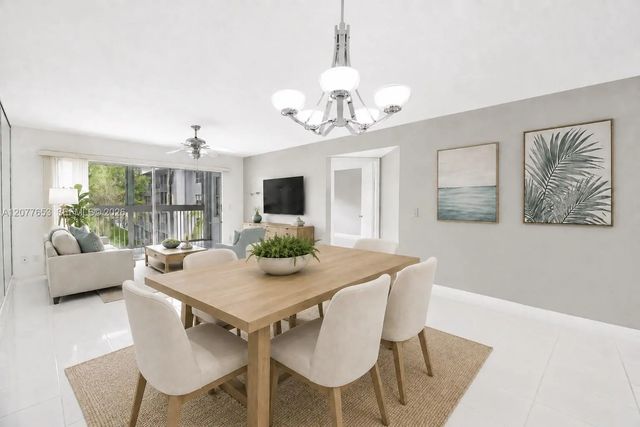
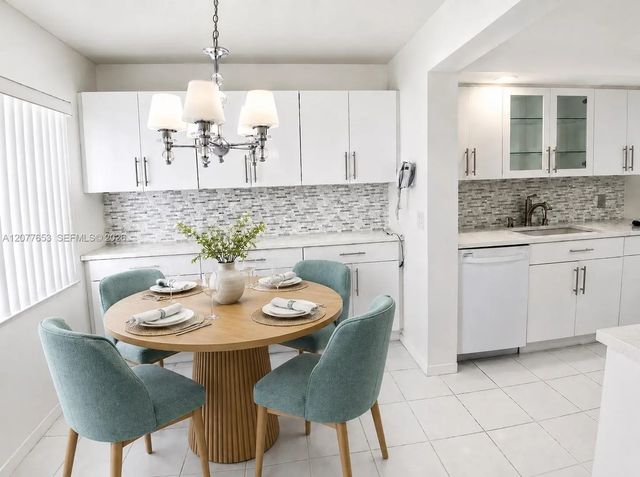
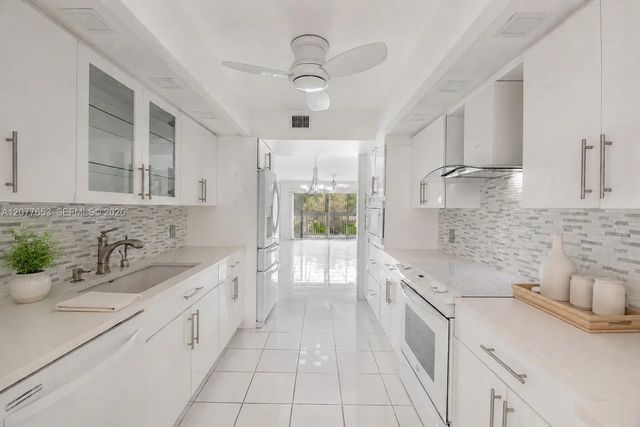
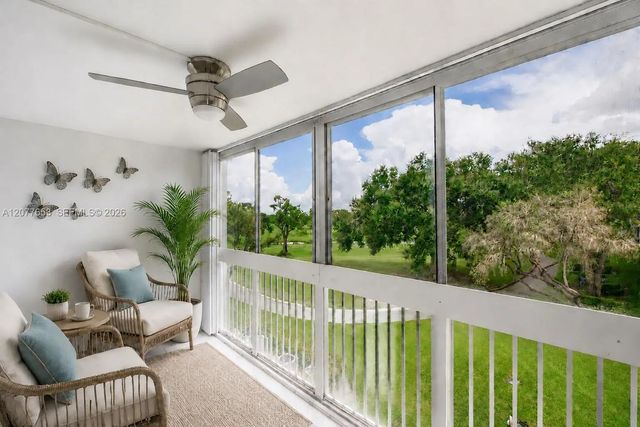
55+ resort-style living with golf course & lagoon views! One of the largest 2BR/2BA floor plans in Century Village Pembroke Pines. This corner unit offers 1,428 sq ft with a split-bedroom layout, oversized living/dining areas, and an enclosed screened balcony overlooking the golf course and lagoon. Updated bathrooms, generous kitchen with breakfast area, walk-in closets, in-unit washer/dryer, and accordion hurricane shutters. Association fee covers water, cable, internet, security, exterior maintenance, and all resort amenities: interior & exterior pools, fitness center, tennis & pickleball, clubhouse activities, on-site security, and complimentary community transportation. Leasing permitted — investors welcome. Minutes to shopping, dining, Memorial Hospital West, and C.B. Smith Park with quick highway access. Schedule your private showing today!
Features of 12601 Sw 13th Street #315g
| MLS® # | A12077653 |
|---|---|
| USD | $259,900 |
| CAD | $360,208 |
| CNY | 元1,743,487 |
| EUR | €223,820 |
| GBP | £192,028 |
| RUB | ₽21,896,211 |
| HOA Fees | $942 |
| Bedrooms | 2 |
| Bathrooms | 2.00 |
| Full Baths | 2 |
| Year Built | 1989 |
| Type | Residential |
| Sub-Type | Condominium |
| Restrictions | Other Restrictions, See Remarks |
| Unit Floor | 3 |
| Status | Price Change |
| HOPA | Yes |
| Membership Equity | No |
Community Information
| Address | 12601 Sw 13th Street #315g |
|---|---|
| Area | 3180 |
| Subdivision | CAMBRIDGE AT CENTURY VILL |
| City | Pembroke Pines |
| County | Broward |
| State | FL |
| Zip Code | 33027 |
Amenities
| Amenities | Billiard Room, Clubhouse, Elevator(s), Fitness Center, Other, Picnic Area, Pool, Tennis Court(s), Trash Chute, Courtesy Bus, Heated Pool, Library, Maintenance |
|---|---|
| Utilities | Cable Available |
| Parking Spaces | 1 |
| Parking | Assigned, Guest |
| View | Golf Course, Lagoon |
| Is Waterfront | Yes |
| Waterfront | Other, Lagoon |
| Has Pool | No |
| Pets Allowed | No |
| Unit | Corner/End Unit |
| Subdivision Amenities | Billiard Room, Clubhouse, Elevator(s), Fitness Center, Other, Picnic Area, Pool, Tennis Court(s), Trash Chute, Courtesy Bus, Heated Pool, Library, Maintenance |
| Security | Security Guard, Key Card Entry, Security Fence |
| Guest House | No |
Interior
| Interior Features | Built-in Features, Entrance Foyer, Pantry, Walk-In Closet(s), Bedroom Layout - Split |
|---|---|
| Appliances | Dryer, Disposal, Dishwasher, Electric Range, Microwave, Refrigerator, Washer |
| Heating | Central, Electric |
| Cooling | Central Air, Ceiling Fan(s), Electric |
| Fireplace | No |
| # of Stories | 4 |
| Master Bedroom | Separate Shower |
Exterior
| Exterior Features | Lighting, Balcony |
|---|---|
| Windows | Blinds |
| Construction | CBS |
| Front Exposure | South |
School Information
| Elementary | Lakeside |
|---|---|
| Middle | Walter C. Young |
| High | Charles W. Flanagan |
Additional Information
| Date Listed | August 24th, 2026 |
|---|---|
| Days on Market | 20 |
| Foreclosure | No |
| Short Sale | No |
| RE / Bank Owned | No |
| HOA Fees | 942 |
| HOA Fees Freq. | Monthly |
| Parcel ID | 514014CA0450 |
Listing Details
| Office | United Realty Group Inc |
|---|---|
| monicaroselliz@gmail.com |