2873 Sw Brighton Way, Palm City, FL

$539,000

Previous Next

3

Beds

2

Baths

1,952

Square feet

0.160

Acres

About 2873 Sw Brighton Way

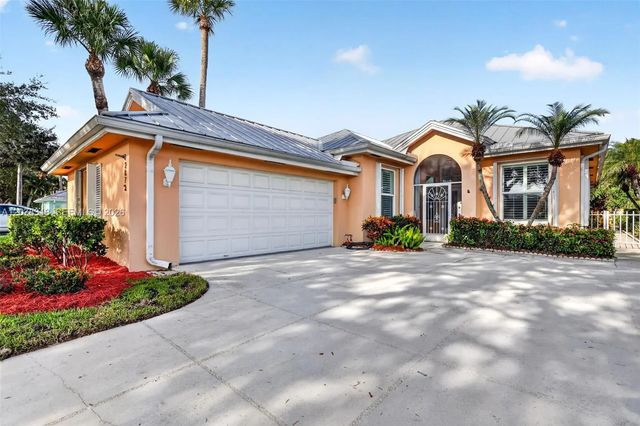
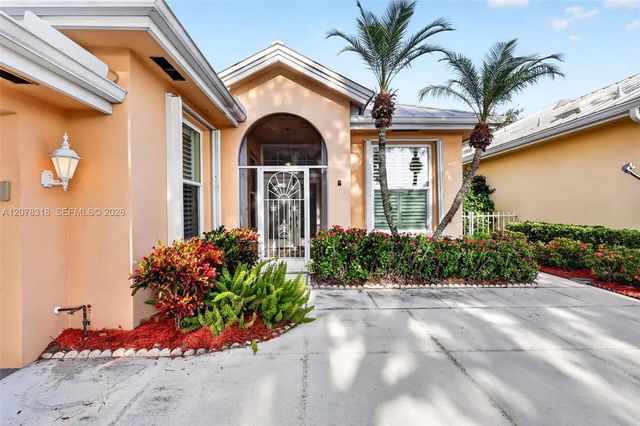
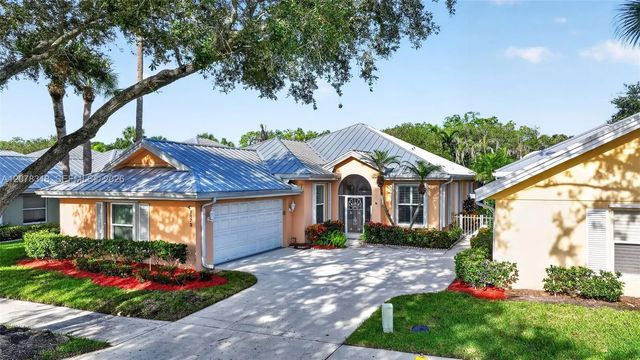
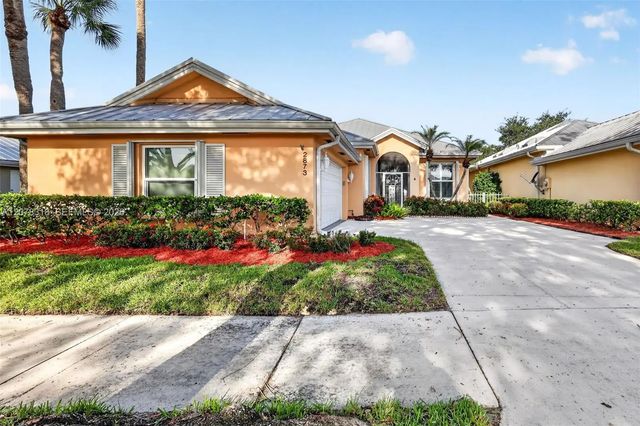
Welcome Home to The Meadows! Discover the perfect blend of comfort, style, and Florida living in this highly sought-after gated community. This beautifully maintained 3-bedroom, 2-bath home features soaring volume ceilings, a desirable split-bedroom floor plan, and a spacious layout perfect for everyday living and entertaining.The updated kitchen offers warm wood cabinetry, granite countertops, and newer stainless-steel appliances. The spacious primary suite features a large walk-in closet with custom built-ins, dual vanities, and a relaxing tub and shower. The beautifully remodeled guest bath and updated plumbing add value and peace of mind.A versatile flex room off the living area is perfect for a home office, workout room, playroom, or whatever suits your lifestyle. Enjoy the large screened-in patio and one of the community’s larger private, landscaped and fenced backyards, ideal for entertaining, pets, gardening, or relaxing.Additional features include built-in closet organization, accordion shutters, and the security of a 24-hour gated community. The Meadows offers resort-style amenities including a heated pool, tennis and basketball courts, and playground. Zoned for highly desirable Palm City schools. This home truly has it all!

Features of 2873 Sw Brighton Way

MLS® # A12078318
USD $539,000
CAD $747,027
CNY 元3,615,774
EUR €464,575
GBP £398,403
RUB ₽45,358,413
HOA Fees $357
Bedrooms 3
Bathrooms 2.00
Full Baths 2
Acres 0.16
Year Built 1989
Type Residential
Sub-Type Single Family Residence
Status Active
HOPA No Hopa
Membership Equity Yes

Community Information

Address 2873 Sw Brighton Way
Area 6090 - Palm City
Subdivision THE MEADOWS AT MARTIN DOW
City Palm City
County Martin
State FL
Zip Code 34990

Amenities

Amenities Clubhouse, Pool, Spa/Hot Tub
Parking Driveway, Garage Door Opener
# of Garages 2
View Other
Is Waterfront No
Has Pool No
Subdivision Amenities Clubhouse, Pool, Spa/Hot Tub
Guest House No

Interior

Interior Features Central Vacuum
Appliances Dryer, Washer
Heating Central
Cooling Central Air
Fireplace No
# of Stories 1
Stories One
Master Bedroom Bedroom On Entry Level

Exterior

Roof Metal
Construction Block
Front Exposure East

School Information

Elementary Bessey Creek
Middle Hidden Oaks
High Martin County

Additional Information

Date Listed August 26th, 2026
Days on Market 18
Zoning RES, PUD
Foreclosure No
Short Sale No
RE / Bank Owned No
HOA Fees 357
HOA Fees Freq. Monthly
Parcel ID 123840005000003708

Listing Details

OfficeThe Listing Office, LLC.
Emailamanda@thelistingoffice.com

Listing Map

Request a Showing

Provide a valid email address.
When would you like to view this property?