

About 3616 6th Street Sw
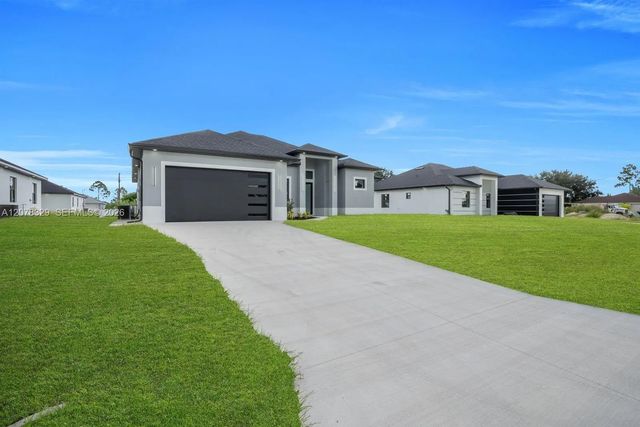
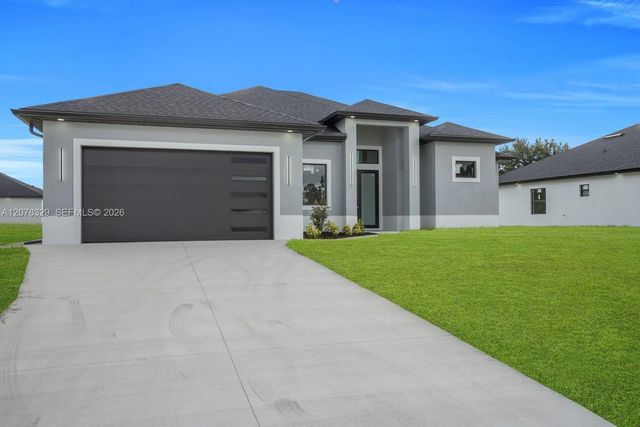
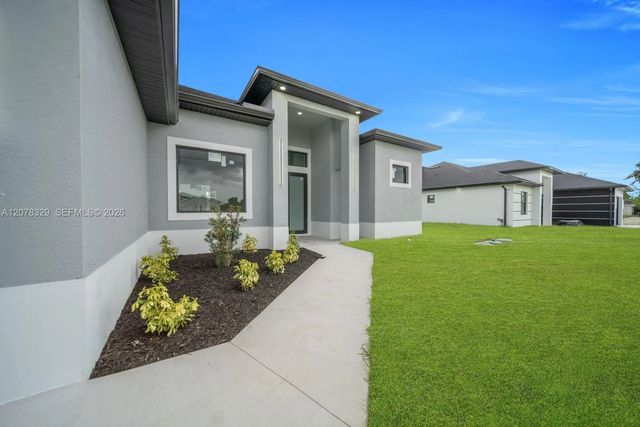
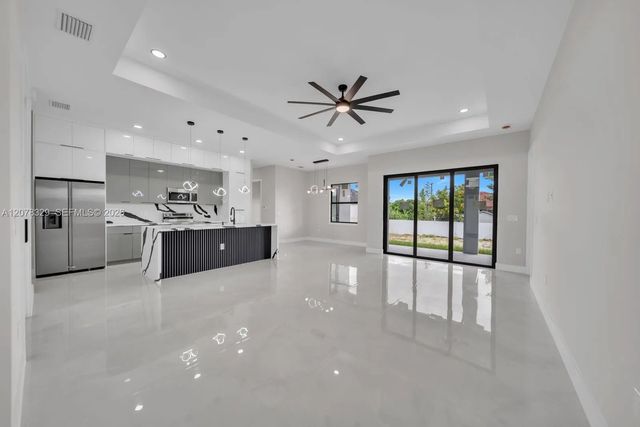
Set in Lehigh Acres, this newly listed home combines quality construction with1,867 square feet of comfortable, well-planned living space. The three-bedroom layout also includes a versatile den, two full bathrooms, and a convenient half bath, providing the flexibility needed for work, guests, hobbies, or everyday routines.Inside, welcoming gathering areas create an easy setting for quiet evenings and casual entertaining. The primary bedroom offers a relaxing retreat, while two secondary bedrooms provide comfortable accommodations for family or visitors. The practical floor plan makes efficient use of the home's space without sacrificing comfort.Outdoor living is a standout. The backyard kitchen is ready for cookouts and weekend gatherings, and the exterior half bath adds welcome convenience while helping keep wet footprints outside where they belong. The yard offers room for dining, lounging, gardening, and enjoying Florida's warm evenings.Jim Fleming Ecological Park, KeyFood Supermarket, Aldi, Walmart Supercenter, Family Health Centers of Southwest Florida, Palm Acres Charter High School, and Starbucks are all nearby. Schedule a showing today and see how this home fits your lifestyle.
Features of 3616 6th Street Sw
| MLS® # | A12078329 |
|---|---|
| USD | $369,900 |
| CAD | $514,653 |
| CNY | 元2,484,359 |
| EUR | €320,458 |
| GBP | £274,245 |
| RUB | ₽31,154,828 |
| Bedrooms | 3 |
| Bathrooms | 3.00 |
| Full Baths | 2 |
| Half Baths | 1 |
| Year Built | 2026 |
| Type | Residential |
| Sub-Type | Single Family Residence |
| Restrictions | No Restrictions, Other Restrictions, See Remarks |
| Style | Contemporary |
| Status | Active |
| HOPA | No Hopa |
| Membership Equity | No |
Community Information
| Address | 3616 6th Street Sw |
|---|---|
| Area | 5940 - Other Florida County |
| Subdivision | Lehigh Acres |
| City | Lehigh Acres |
| County | Lee |
| State | FL |
| Zip Code | 33976 |
Amenities
| Amenities | None |
|---|---|
| Parking | Covered, Driveway, Garage Door Opener |
| # of Garages | 2 |
| Is Waterfront | No |
| Has Pool | No |
| Subdivision Amenities | None |
| Guest House | No |
Interior
| Interior Features | Other, Pantry, Vaulted Ceiling(s), Walk-In Closet(s), Bedroom Layout - Split |
|---|---|
| Heating | Central, Electric |
| Cooling | Central Air, Ceiling Fan(s), Electric |
| Fireplace | No |
| # of Stories | 1 |
| Stories | One |
| Master Bedroom | Master Bdrm - Ground, Separate Shower, Bedroom On Entry Level |
Exterior
| Exterior Features | Other |
|---|---|
| Lot Description | Room for Pool |
| Roof | Shingle |
| Construction | Block, Stucco |
| Front Exposure | South |
Additional Information
| Date Listed | August 31st, 2026 |
|---|---|
| Days on Market | 15 |
| Zoning | RS-1 |
| Foreclosure | No |
| Short Sale | No |
| RE / Bank Owned | No |
| Parcel ID | 354426L1020140200 |
Listing Details
| Office | MGR Realty Services, Inc. |
|---|---|
| madeline@mgrrealtyservices.com |