

About 192 Sw Fernleaf Trail
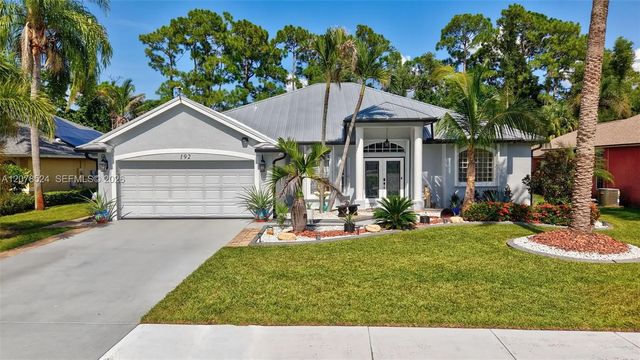
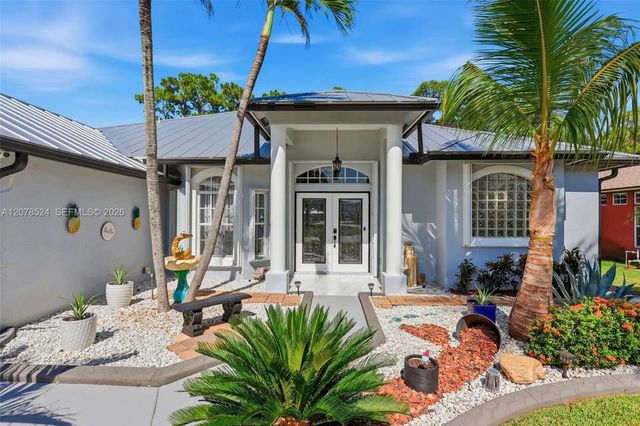
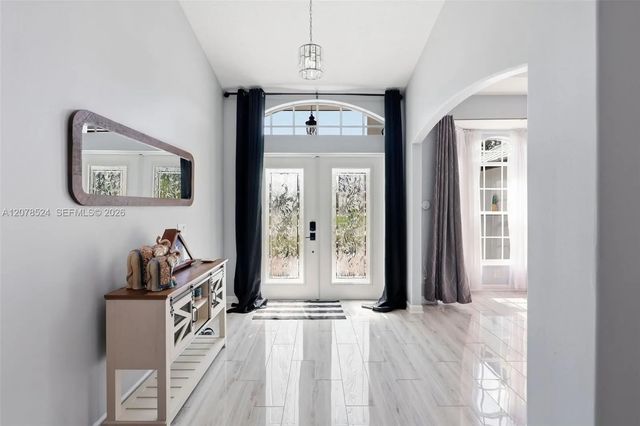
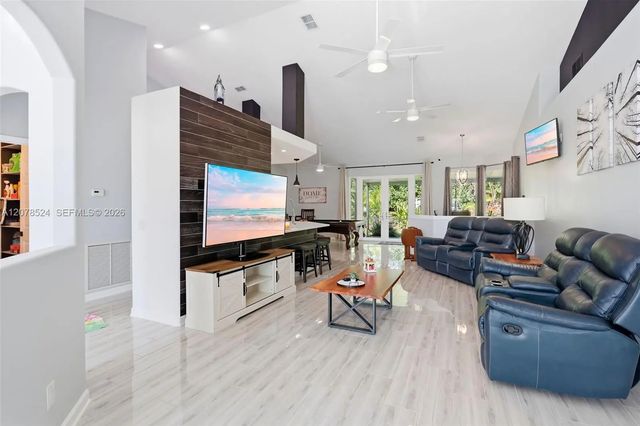
Welcome to this meticulously maintained 3-bedroom, 2-bath home in the desirable Crane Point community of Sawgrass Lakes. Beautifully manicured landscaping and exceptional curb appeal welcome you to a home that shows true pride of ownership.Inside, you'll find a bright, open floor plan with soaring ceilings and beautiful high-gloss tile flooring. The centrally located kitchen opens to the main living areas and features quartz countertops, 42-inch upper cabinetry and ample storage, creating a comfortable space for everyday living and entertaining.The desirable split-bedroom layout offers a private primary suite with dual walk-in closets, patio access and a spacious en-suite bath with separate soaking tub and private water closet.Additional features include a premium standing-seam metal roof, impact-rated garage door, select impact windows and doors, hurricane shutters for remaining openings, full gutter system, two-car garage and an installed security surveillance system with cameras and interior monitors that will remain.Spotless, freshly painted and exceptionally well cared for, this move-in-ready Crane Point home is a wonderful opportunity in sought-after Sawgrass Lakes.
Features of 192 Sw Fernleaf Trail
| MLS® # | A12078524 |
|---|---|
| USD | $490,000 |
| CAD | $679,116 |
| CNY | 元3,287,067 |
| EUR | €422,341 |
| GBP | £362,185 |
| RUB | ₽41,234,921 |
| HOA Fees | $488 |
| Bedrooms | 3 |
| Bathrooms | 2.00 |
| Full Baths | 2 |
| Acres | 0.22 |
| Year Built | 2006 |
| Type | Residential |
| Sub-Type | Single Family Residence |
| Style | Contemporary |
| Status | Active |
| HOPA | No Hopa |
| Membership Equity | No |
Community Information
| Address | 192 Sw Fernleaf Trail |
|---|---|
| Area | 7750 |
| Subdivision | SAWGRASS LAKES PHASE 2 |
| City | Port St. Lucie |
| County | St. Lucie |
| State | FL |
| Zip Code | 34953 |
Amenities
| Amenities | Maintained Community, Sidewalks, Street Lights, Gated |
|---|---|
| Parking | Driveway, Garage Door Opener, On Street, Garage, Attached Garage, Attached |
| # of Garages | 2 |
| View | Garden |
| Is Waterfront | No |
| Has Pool | No |
| Pets Allowed | Yes |
| Subdivision Amenities | Maintained Community, Sidewalks, Street Lights, Gated |
| Security | Smoke Detector(s) |
| Guest House | No |
Interior
| Interior Features | Vaulted Ceiling(s), Walk-In Closet(s), Bedroom Layout - Split, Closet Cabinetry |
|---|---|
| Appliances | Electric Water Heater, Dryer, Disposal, Dishwasher, Electric Range, Ice Maker, Microwave, Refrigerator, Washer |
| Heating | Central |
| Cooling | Central Air, Ceiling Fan(s) |
| Fireplace | No |
| # of Stories | 1 |
| Stories | One |
| Master Bedroom | Master Bdrm - Ground, Separate Shower, Separate Tub |
Exterior
| Exterior Features | Lighting |
|---|---|
| Lot Description | Room for Pool |
| Roof | Metal |
| Construction | CBS |
| Front Exposure | West |
Additional Information
| Date Listed | August 25th, 2026 |
|---|---|
| Days on Market | 18 |
| Zoning | PUD |
| Foreclosure | No |
| Short Sale | No |
| RE / Bank Owned | No |
| HOA Fees | 488 |
| HOA Fees Freq. | Quarterly |
| Parcel ID | 442070200110007 |
Listing Details
| Office | Paramount Commercial Realty |
|---|---|
| geimer.m@gmail.com |