

About 1413 Brilliant Cut Way
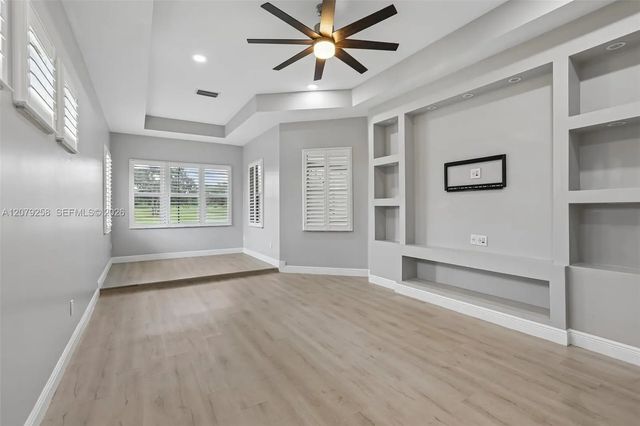
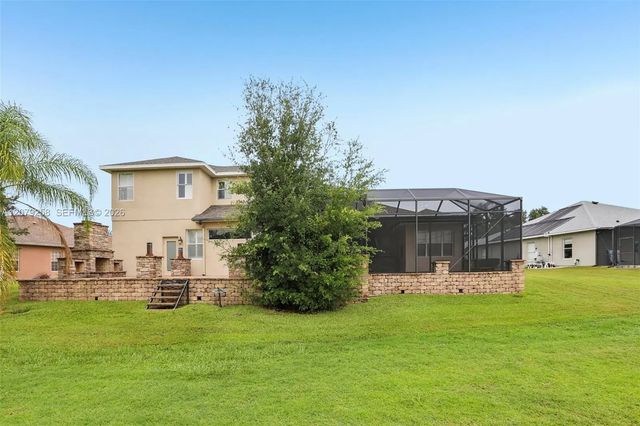
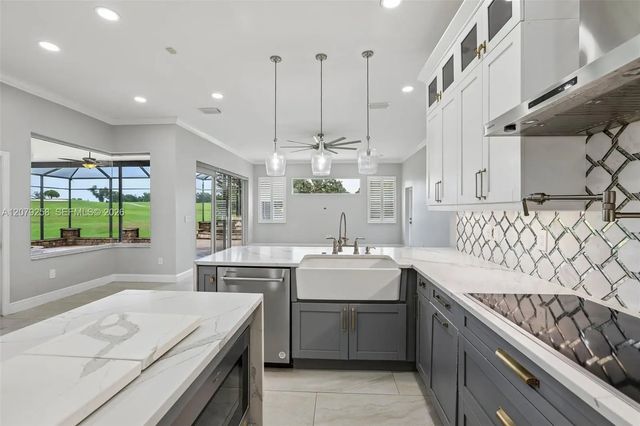
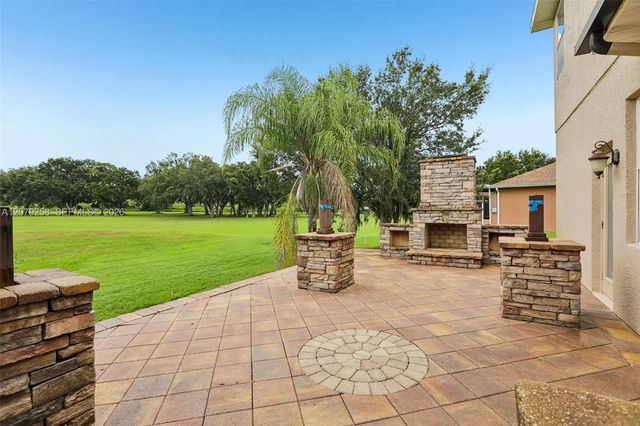
Welcome to this beautifully remodeled Valrico home, thoughtfully updated with modern finishes while maintaining a warm and inviting feel. From the moment you arrive, you’ll appreciate the extensive improvements designed to provide today’s buyers with comfort, style, and functionality—without the hassle of major renovations. This spacious home features a newer roof, freshly painted interior and exterior, refreshed kitchen and bathrooms, and updated loft area, along with numerous improvements throughout. The home also offers a 500-gallon underground propane tank paired with a tankless water heater, providing efficient hot water for everyday living. Additional highlights include a full outdoor kitchen, a custom-built mudroom, and a dedicated custom home office, creating exceptional spaces for entertaining, working from home, and everyday convenience. Located in the desirable Diamond Hill community of Valrico, this home offers convenient access to shopping, dining, parks, schools, and major roadways. Enjoy the benefits of an extensively updated home in an established community—move in, make it yours, and enjoy!
Features of 1413 Brilliant Cut Way
| MLS® # | A12079258 |
|---|---|
| USD | $725,000 |
| CAD | $1,005,822 |
| CNY | 元4,862,285 |
| EUR | €624,243 |
| GBP | £535,859 |
| RUB | ₽60,991,930 |
| HOA Fees | $95 |
| Bedrooms | 5 |
| Bathrooms | 5.00 |
| Full Baths | 4 |
| Half Baths | 1 |
| Acres | 0.33 |
| Year Built | 2005 |
| Type | Residential |
| Sub-Type | Single Family Residence |
| Restrictions | Other Restrictions |
| Status | Active |
| HOPA | No Hopa |
| Membership Equity | No |
Community Information
| Address | 1413 Brilliant Cut Way |
|---|---|
| Area | 5940 - Other Florida County |
| Subdivision | DIAMOND HILL PHASE 2 |
| City | Brandon |
| County | Hillsborough |
| State | FL |
| Zip Code | 33594 |
Amenities
| Amenities | Clubhouse, Pool, Gated |
|---|---|
| Parking | Driveway, Garage Door Opener, Paver Block, Garage, Attached Garage, Attached |
| # of Garages | 3 |
| View | Garden, Golf Course |
| Is Waterfront | No |
| Has Pool | No |
| Pets Allowed | Yes |
| Subdivision Amenities | Clubhouse, Pool, Gated |
| Guest House | No |
Interior
| Appliances | Disposal, Dishwasher, Electric Range, Microwave, Oven, Refrigerator |
|---|---|
| Heating | Central, Electric |
| Cooling | Central Air, Ceiling Fan(s), Electric |
| Fireplace | No |
| # of Stories | 2 |
| Stories | Two |
| Master Bedroom | Dual Sinks, Master Bdrm - Ground, Master Bdrm - Sitting, Separate Shower, Separate Tub |
Exterior
| Lot Description | Room for Pool |
|---|---|
| Roof | Shingle |
| Construction | Block, Stucco |
| Front Exposure | West |
Additional Information
| Date Listed | August 27th, 2026 |
|---|---|
| Days on Market | 16 |
| Zoning | PD |
| Foreclosure | No |
| Short Sale | No |
| RE / Bank Owned | No |
| HOA Fees | 95 |
| HOA Fees Freq. | Monthly |
| Parcel ID | 0854756782 |
Listing Details
| Office | Canvas Real Estate |
|---|---|
| gidettea@gmail.com |