

About 721 Sw 7th Avenue
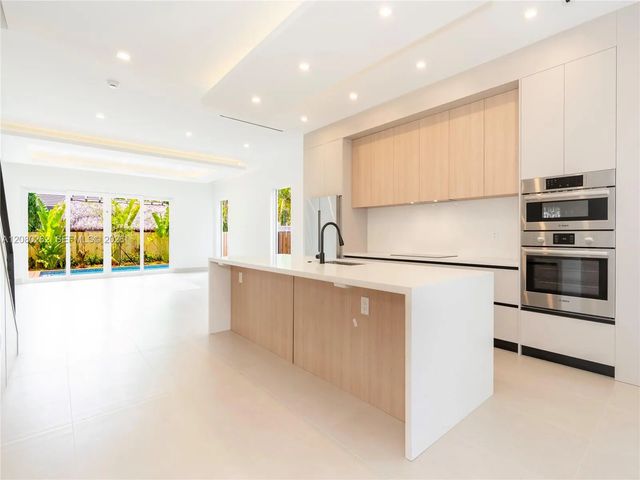
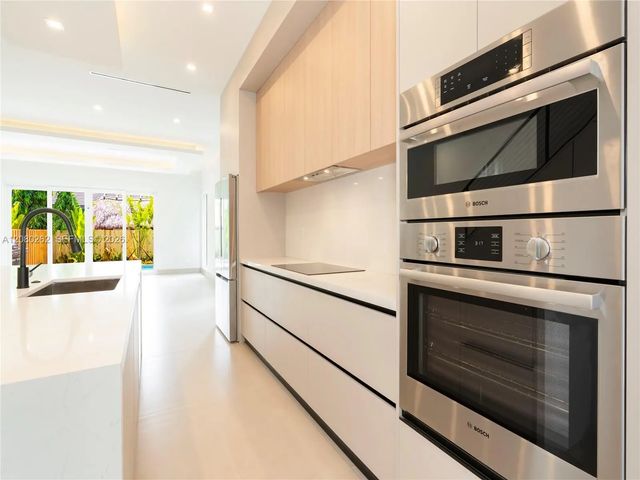
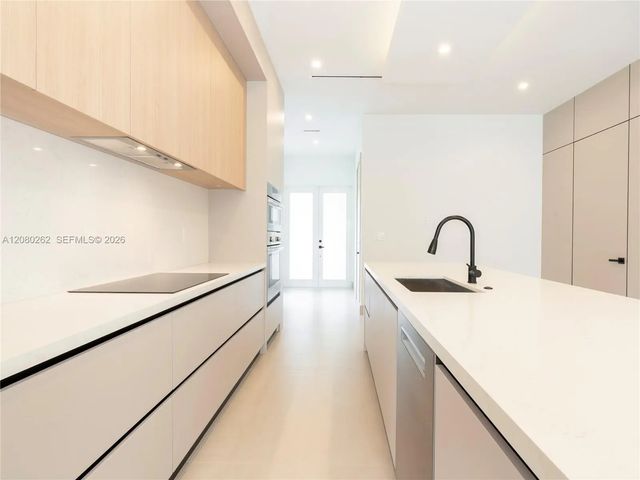
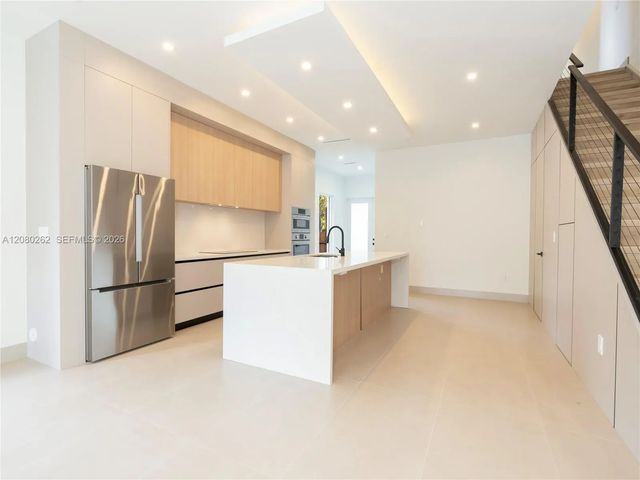
Private pool, high-end finishes, and minutes from downtown Fort Lauderdale and the beaches. Step inside and the finishes speak for themselves with custom work throughout, soaring ceilings, and natural light all day. The kitchen is built around Bosch appliances with a layout that works just as well for a quiet dinner as it does for a house full of guests. All four bedrooms are upstairs, including a primary suite with a large walk-in closet and a bathroom worth seeing in person: custom cabinetry, custom design, beautifully executed. Three full baths up, plus a powder bath downstairs. Out back, a private yard with a swimming pool and summer kitchen. One-car garage. Just under 2,700 total sq ft. And the location is hard to beat: minutes from downtown Fort Lauderdale and the beaches. Come see it in person. Four bedrooms up, including a primary suite with two walk-in closets and a stunning bath. Bosch kitchen with custom cabinetry, high ceilings, great light. 3.5 baths, one-car garage, just under 2,700 total sq ft.
Features of 721 Sw 7th Avenue
| MLS® # | A12080262 |
|---|---|
| USD | $1,295,000 |
| CAD | $1,794,805 |
| CNY | 元8,687,249 |
| EUR | €1,115,226 |
| GBP | £956,815 |
| RUB | ₽109,101,937 |
| Bedrooms | 4 |
| Bathrooms | 4.00 |
| Full Baths | 3 |
| Half Baths | 1 |
| Year Built | 2026 |
| Type | Residential |
| Sub-Type | Single Family Residence |
| Restrictions | No Restrictions |
| Status | New |
| HOPA | No Hopa |
| Membership Equity | No |
Community Information
| Address | 721 Sw 7th Avenue |
|---|---|
| Area | 3470 |
| Subdivision | Tarpon River |
| City | Fort Lauderdale |
| County | Broward |
| State | FL |
| Zip Code | 33315 |
Amenities
| Amenities | None |
|---|---|
| Parking | Driveway, Garage Door Opener, Garage, Attached Garage, Attached |
| # of Garages | 1 |
| View | Pool |
| Is Waterfront | No |
| Has Pool | Yes |
| Pool | In Ground |
| Pets Allowed | Yes |
| Subdivision Amenities | None |
| Security | Smoke Detector(s) |
| Guest House | No |
Interior
| Interior Features | Built-in Features, High Ceilings, Walk-In Closet(s) |
|---|---|
| Appliances | Dryer, Disposal, Dishwasher, Electric Range, Microwave, Oven, Refrigerator, Washer |
| Heating | Central |
| Cooling | Central Air |
| Fireplace | No |
| Master Bedroom | Dual Sinks, Master Bdrm - Upstairs, Separate Shower |
Exterior
| Exterior Features | Built-in Barbecue, Lighting |
|---|---|
| Roof | Built-Up |
| Construction | CBS |
| Front Exposure | East |
School Information
| Elementary | Croissant Park |
|---|---|
| Middle | New River |
| High | Stranahan |
Additional Information
| Date Listed | August 31st, 2026 |
|---|---|
| Days on Market | 13 |
| Zoning | Townhome |
| Foreclosure | No |
| Short Sale | No |
| RE / Bank Owned | No |
| Parcel ID | 504210410591 |
Listing Details
| Office | Anac Global Realty, LLC |
|---|---|
| sarkis@anacglobal.com |