
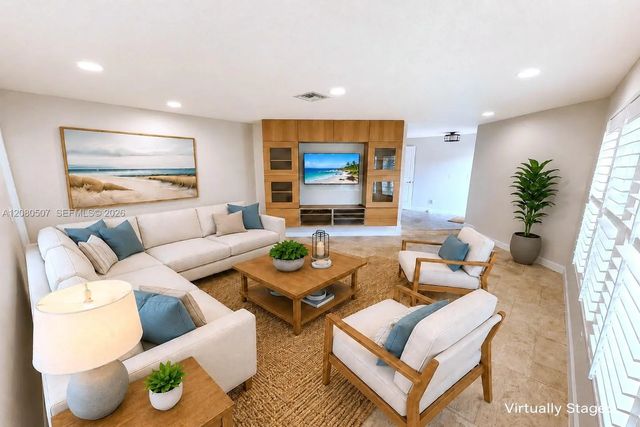
About 2811 Sw 82nd Way
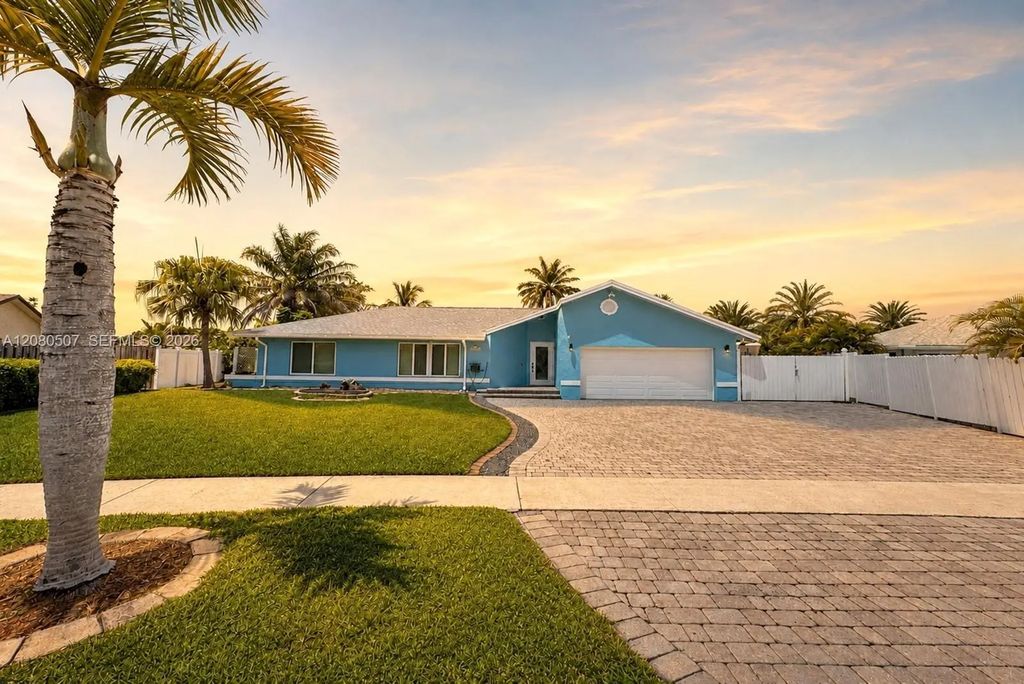
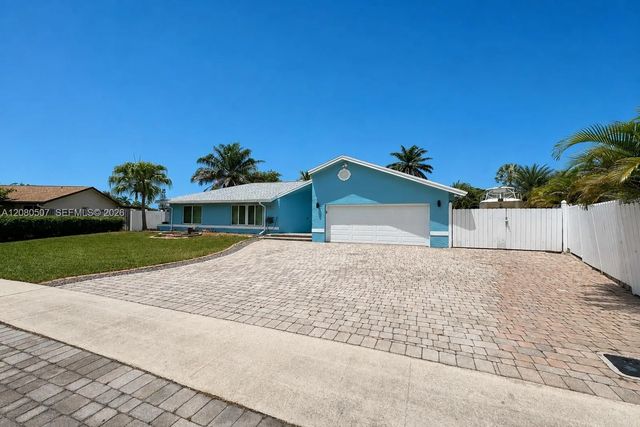
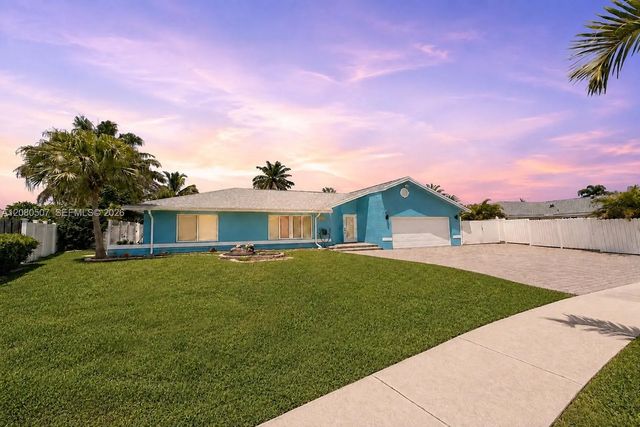
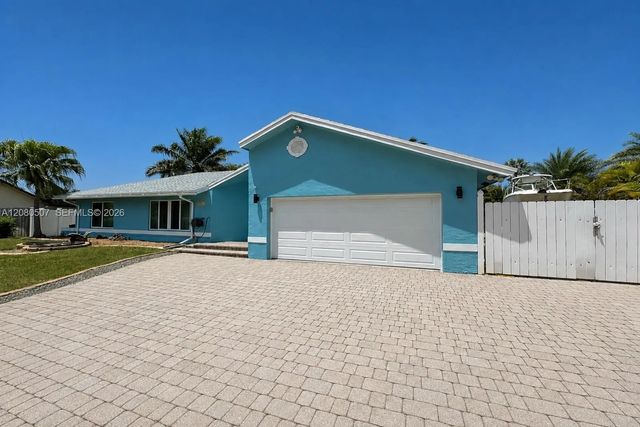
Single story 3 bedroom, 2 bathroom home situated on an expansive 12,078 square foot lot in Rolling Hills of Davie with no HOA. Featuring a 2024 roof, impact windows and doors, updated plumbing (no poly), travertine stone flooring, granite and quartz countertops, and real wood cabinetry in the kitchen and bathrooms. The kitchen has stainless steel appliances and opens to the main living areas. The spacious primary bedroom includes an updated bathroom, walk in closet, and additional space that can be used as a wet bar or vanity area. The second bathroom provides direct access to the backyard. A large screened patio creates substantial additional space for outdoor living and entertaining, while the expansive fenced backyard offers multiple patio areas, a fire pit, mature tropical landscaping, and a detached storage building. An extensively paved side yard provides exceptional space for boat, RV, or recreational vehicle parking, with plenty of room for additional outdoor use. Conveniently located in West Davie near area schools, parks, dining, shopping, and major roadways. With no HOA, a large lot, 2024 roof, impact windows and doors, abundant outdoor space, 2 car garage, large driveway and dedicated room for recreational vehicles.
Features of 2811 Sw 82nd Way
| MLS® # | A12080507 |
|---|---|
| USD | $750,000 |
| CAD | $1,034,648 |
| CNY | 元5,032,800 |
| EUR | €643,880 |
| GBP | £553,017 |
| RUB | ₽63,899,775 |
| Bedrooms | 3 |
| Bathrooms | 2.00 |
| Full Baths | 2 |
| Acres | 0.28 |
| Year Built | 1980 |
| Type | Residential |
| Sub-Type | Single Family Residence |
| Restrictions | Other Restrictions |
| Status | New |
| HOPA | No Hopa |
| Membership Equity | No |
Community Information
| Address | 2811 Sw 82nd Way |
|---|---|
| Area | 3880 |
| Subdivision | ROLLING HILLS LAKE ESTATES |
| Development | ROLLING HILLS |
| City | Davie |
| County | Broward |
| State | FL |
| Zip Code | 33328 |
Amenities
| Amenities | None |
|---|---|
| Utilities | Cable Available |
| Parking | Driveway, Garage, Attached Garage, Attached |
| # of Garages | 2 |
| View | Garden |
| Is Waterfront | No |
| Has Pool | No |
| Pets Allowed | Yes |
| Subdivision Amenities | None |
| Guest House | No |
Interior
| Interior Features | Built-in Features, Walk-In Closet(s), Closet Cabinetry |
|---|---|
| Appliances | Dryer, Dishwasher, Electric Range, Microwave, Oven, Refrigerator, Washer |
| Heating | Central |
| Cooling | Central Air, Ceiling Fan(s) |
| Fireplace | No |
| # of Stories | 1 |
| Stories | One |
| Master Bedroom | Dual Sinks, Separate Shower, Bedroom On Entry Level |
Exterior
| Lot Description | Room for Pool |
|---|---|
| Windows | Skylight(s) |
| Roof | Shingle |
| Construction | Other, CBS |
| Front Exposure | East |
School Information
| Elementary | Silver Ridge |
|---|---|
| Middle | Indian Ridge |
| High | Western |
Additional Information
| Date Listed | September 2nd, 2026 |
|---|---|
| Days on Market | 7 |
| Zoning | R-3 |
| Foreclosure | No |
| Short Sale | No |
| RE / Bank Owned | No |
| Parcel ID | 504121100540 |
Listing Details
| Office | Green Realty Properties Inc. |
|---|---|
| info@greenrealty.net |