
About 13171 Nw 19th Street
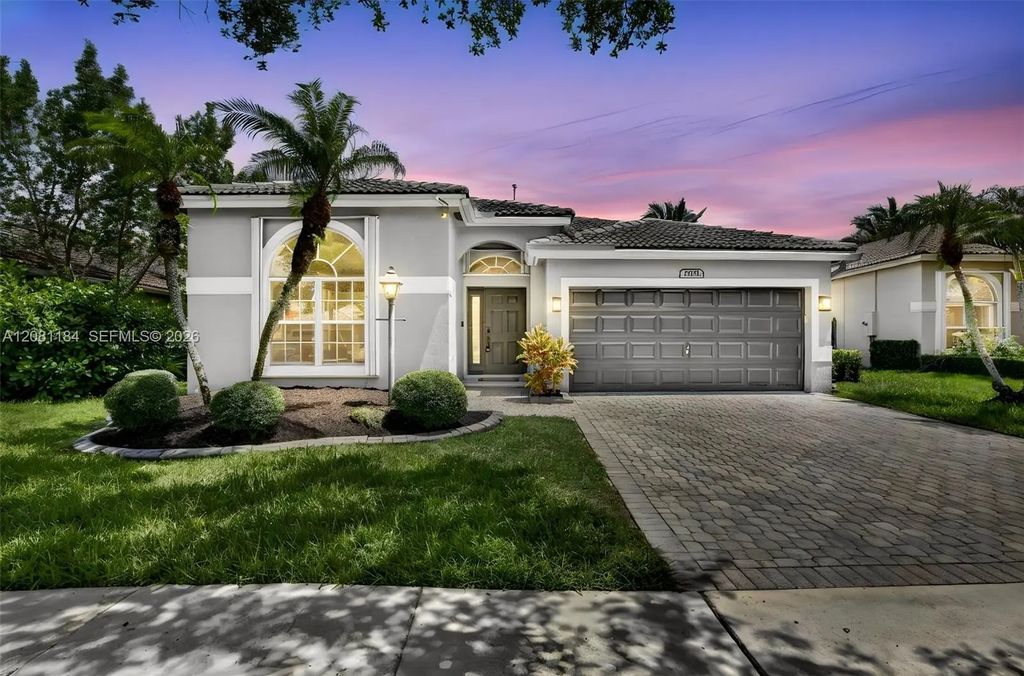
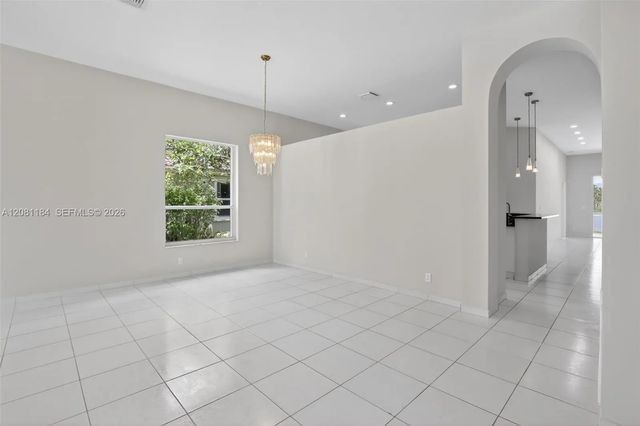
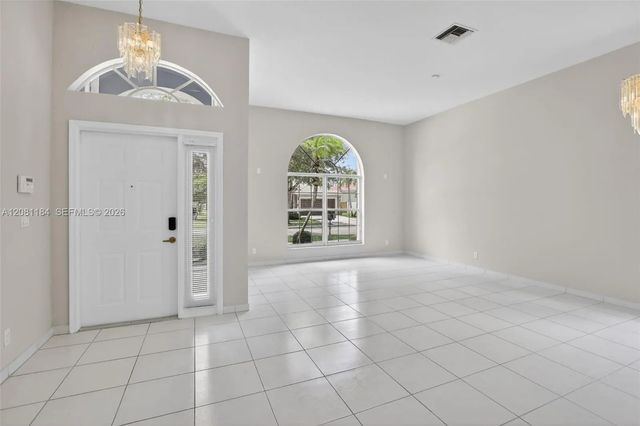
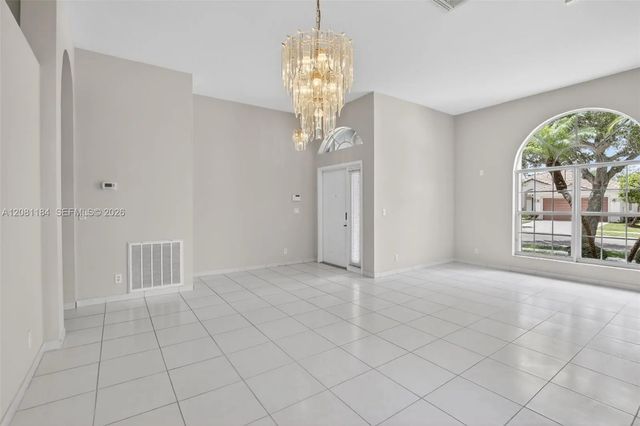
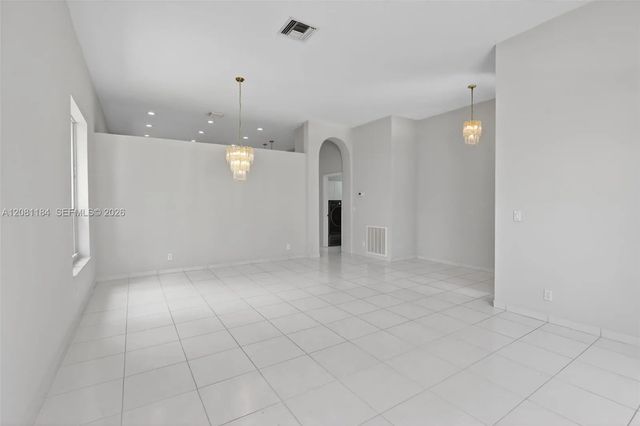
Stunning lakefront Prescott model in prestigious Pembroke Falls-Cascades! This 4-bedroom, 3-bath home with a 2-car garage showcases tranquil wide-and-deep lake views and an extended screened-in patio designed for relaxing, entertaining, and enjoying the South Florida indoor-outdoor lifestyle. Inside, the inviting floorplan features a remodeled open kitchen with white cabinetry, granite countertops, stainless steel appliances, and a convenient serving bar. The spacious primary suite offers a large walk-in California closet and a spa-inspired bath with dual sinks, frameless glass shower, and Roman soaking tub. Additional highlights include generous guest rooms, freshly painted interior, LED lighting, tile and plank flooring throughout, utility room with high-capacity washer & dryer, accordion shutters, whole-house natural gas generator, newer A/C, and gas water heater. Enjoy spectacular lake views from nearly every window! Residents enjoy resort-style amenities including clubhouse, heated pool and spa, fitness center, tennis, pickleball, basketball, ballroom, tot-lots, and four manned security entrances. HOA includes cable, internet, and alarm. Don’t miss this exceptional lakefront home—schedule your showing today!
Features of 13171 Nw 19th Street
| MLS® # | A12081184 |
|---|---|
| USD | $750,000 |
| CAD | $1,034,648 |
| CNY | 元5,032,800 |
| EUR | €643,880 |
| GBP | £553,017 |
| RUB | ₽63,899,775 |
| HOA Fees | $381 |
| Bedrooms | 4 |
| Bathrooms | 3.00 |
| Full Baths | 3 |
| Acres | 0.17 |
| Year Built | 1997 |
| Type | Residential |
| Sub-Type | Single Family Residence |
| Restrictions | Parking - No Trailer, Parking - No Truck, See Remarks |
| Status | Pending |
| HOPA | No Hopa |
| Membership Equity | No |
Community Information
| Address | 13171 Nw 19th Street |
|---|---|
| Area | 3180 |
| Subdivision | PEMBROKE FALLS - PHASE 1 |
| Development | PEMBROKE FALLS |
| City | Pembroke Pines |
| County | Broward |
| State | FL |
| Zip Code | 33028 |
Amenities
| Amenities | Clubhouse, Fitness Center, Pool, Tennis Court(s) |
|---|---|
| Parking | Driveway, Garage Door Opener, Garage, Attached Garage, Attached |
| # of Garages | 2 |
| View | Water, Lake |
| Is Waterfront | Yes |
| Waterfront | Other, Lake Front |
| Has Pool | No |
| Pets Allowed | Yes |
| Subdivision Amenities | Clubhouse, Fitness Center, Pool, Tennis Court(s) |
| Security | Smoke Detector(s), Security System |
| Guest House | No |
Interior
| Interior Features | Kitchen Island, Walk-In Closet(s), Bedroom Layout - Three Way Split, Closet Cabinetry, Roman Tub |
|---|---|
| Appliances | Gas Water Heater, Dryer, Disposal, Dishwasher, Electric Range, Gas Range, Microwave, Refrigerator, Washer |
| Heating | Central |
| Cooling | Central Air |
| Fireplace | No |
| # of Stories | 1 |
| Stories | One |
| Master Bedroom | Dual Sinks, Separate Shower, Separate Tub |
Exterior
| Lot Description | Fruit Tree(s) |
|---|---|
| Roof | Spanish Tile |
| Construction | CBS |
| Front Exposure | South |
School Information
| Elementary | Lakeside |
|---|---|
| Middle | Walter C. Young |
| High | Charles W. Flanagan |
Additional Information
| Date Listed | September 2nd, 2026 |
|---|---|
| Days on Market | 7 |
| Zoning | (PUD) |
| Foreclosure | No |
| Short Sale | No |
| RE / Bank Owned | No |
| HOA Fees | 381 |
| HOA Fees Freq. | Monthly |
| Parcel ID | 514010024190 |
Listing Details
| Office | Willard Realty Team Corp |
|---|---|
| claudia@willardrealtyteam.com |