
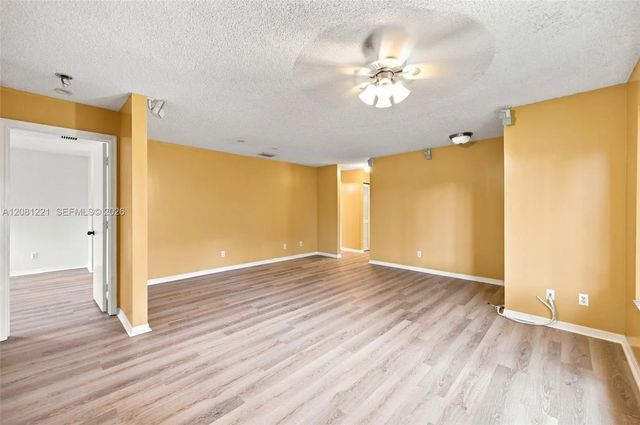
About 1533 W Harmony Lake Circle
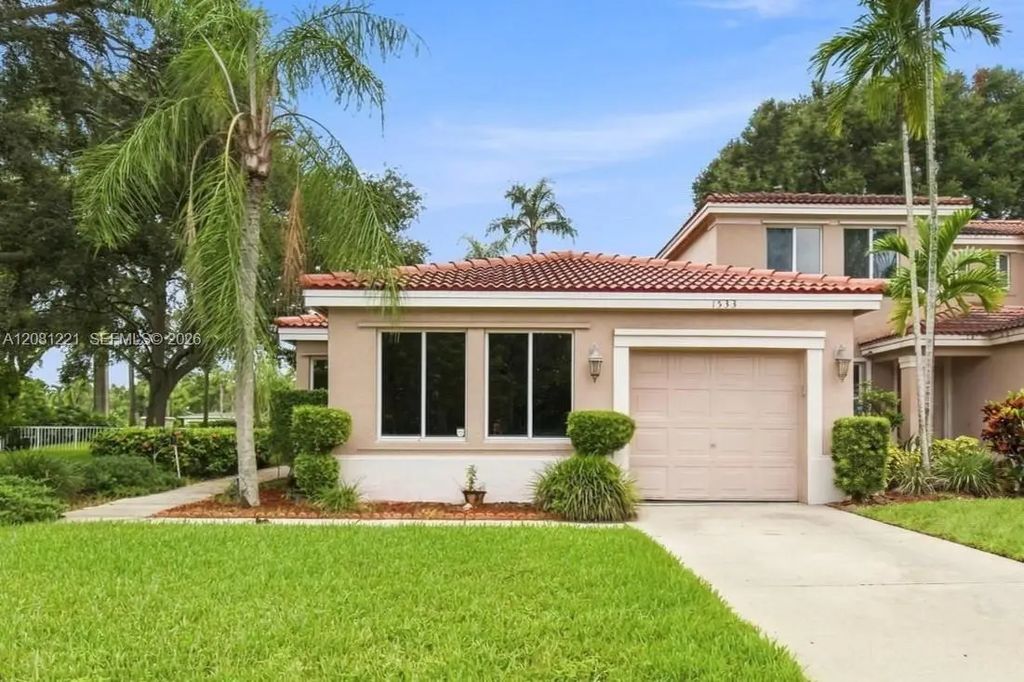
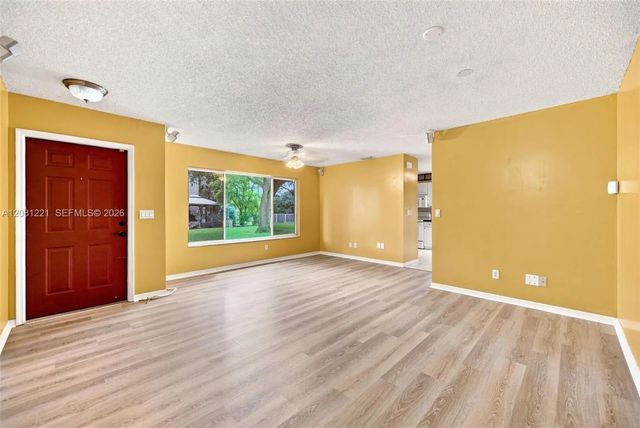
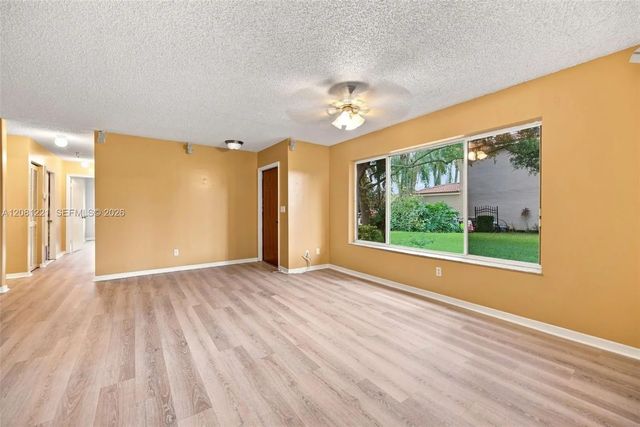
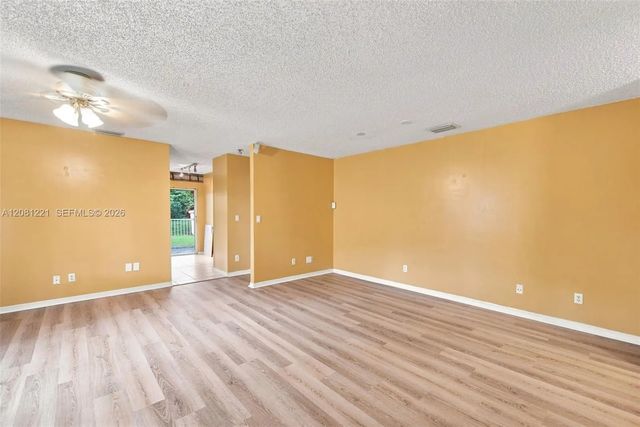
Adorable and affordable corner villa offering the feel of a single-family home with the convenience of low-maintenance villa living! This well-kept home features a brand-new roof, brand-new AC, and new flooring. Providing great peace of mind for the next owner. Enjoy a lovely green space surrounding the property, creating a wonderful sense of privacy and openness. The inviting great room is filled with natural light from a large, bright window and offers a comfortable space for relaxing and entertaining. Cute kitchen with a charming breakfast area, perfect for casual meals. Split-bedroom floor plan provides privacy for everyone. Located in a terrific Davie location with zoning for excellent schools and easy access to major highways, shopping, restaurants, entertainment and the airport. Well-maintained community amenities include a refreshing pool, tennis courts and pavilion. A wonderful opportunity to own an affordable home in a desirable Davie location!
Features of 1533 W Harmony Lake Circle
| MLS® # | A12081221 |
|---|---|
| USD | $455,000 |
| CAD | $627,686 |
| CNY | 元3,053,232 |
| EUR | €390,620 |
| GBP | £335,497 |
| RUB | ₽38,765,864 |
| HOA Fees | $580 |
| Bedrooms | 3 |
| Bathrooms | 2.00 |
| Full Baths | 2 |
| Year Built | 1997 |
| Type | Residential |
| Sub-Type | Townhouse |
| Restrictions | Other Restrictions |
| Unit Floor | 1 |
| Status | New |
| HOPA | No Hopa |
| Membership Equity | No |
Community Information
| Address | 1533 W Harmony Lake Circle |
|---|---|
| Area | 3880 |
| Subdivision | VILLAGE AT HARMONY LAKE |
| City | Davie |
| County | Broward |
| State | FL |
| Zip Code | 33324 |
Amenities
| Amenities | Other, Pool, Tennis Court(s) |
|---|---|
| Parking Spaces | 2 |
| Parking | Open, Garage, Attached Garage, Attached |
| # of Garages | 1 |
| View | Garden |
| Is Waterfront | No |
| Has Pool | No |
| Pets Allowed | Yes |
| Unit | Corner/End Unit |
| Subdivision Amenities | Other, Pool, Tennis Court(s) |
| Security | Other |
| Guest House | No |
Interior
| Appliances | Electric Water Heater, Dishwasher, Electric Range, Refrigerator |
|---|---|
| Heating | Central |
| Cooling | Central Air |
| Fireplace | No |
| # of Stories | 1 |
| Master Bedroom | Separate Shower, Bedroom On Entry Level |
Exterior
| Construction | CBS |
|---|
School Information
| Elementary | Fox Trail |
|---|---|
| Middle | Indian Ridge |
| High | Western |
Additional Information
| Date Listed | September 2nd, 2026 |
|---|---|
| Days on Market | 7 |
| Foreclosure | No |
| Short Sale | No |
| RE / Bank Owned | No |
| HOA Fees | 580 |
| HOA Fees Freq. | Quarterly |
| Parcel ID | 504118050110 |
Listing Details
| Office | LoKation |
|---|---|
| TeriARealtor@gmail.com |