
About 13035 Nevada Street
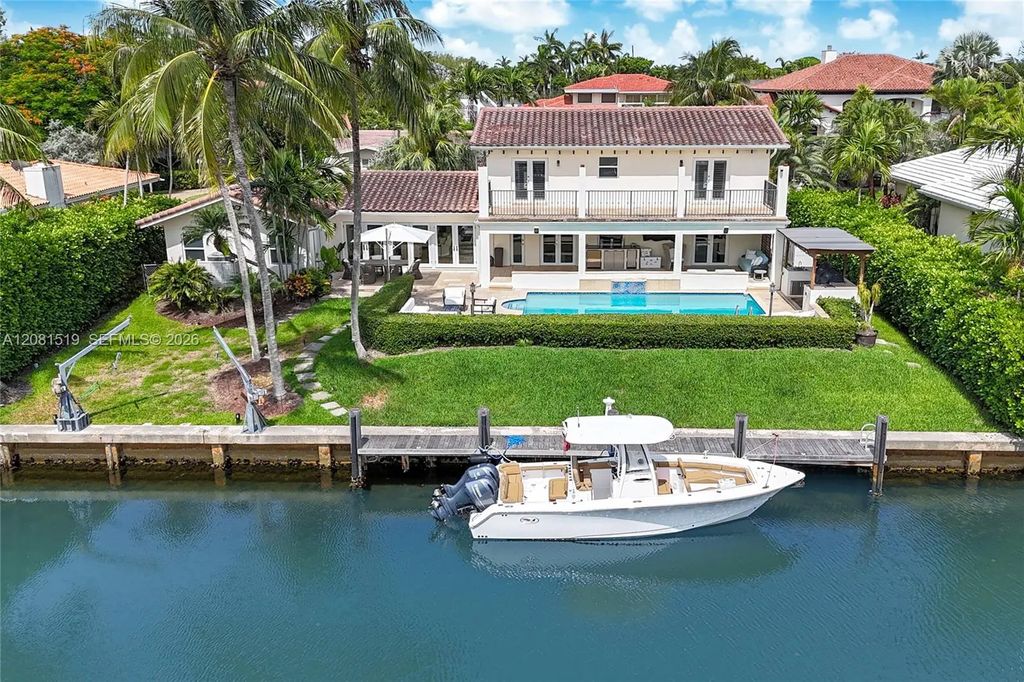
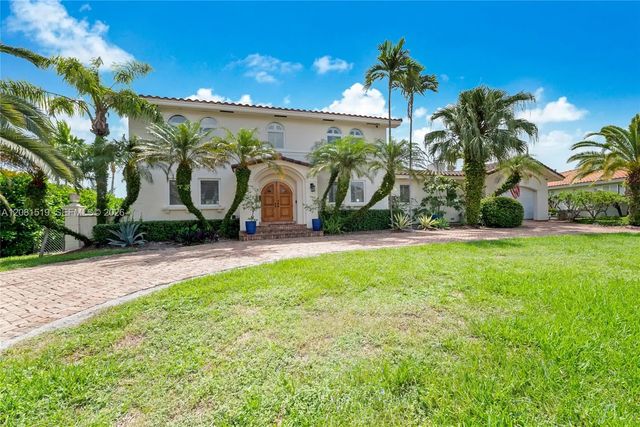
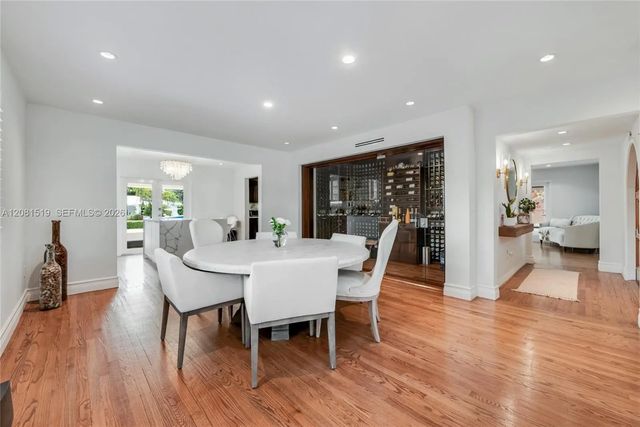
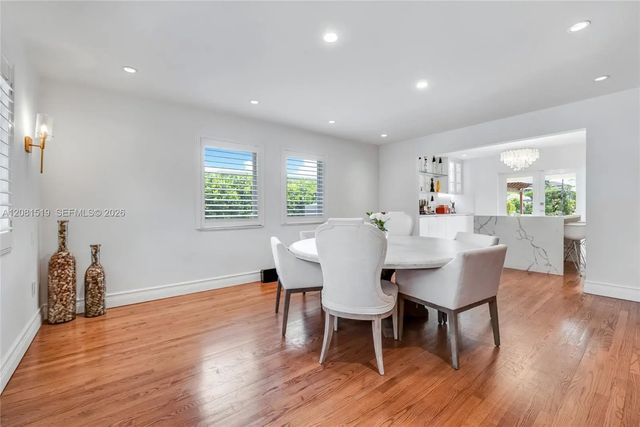
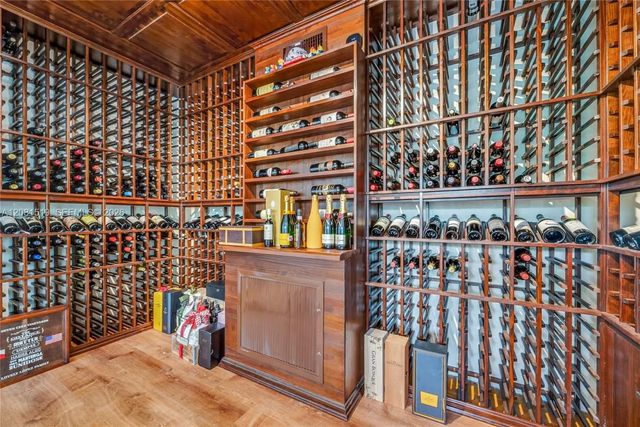
Pristine waterfront home for sale in the gated community of Gables by the Sea, offering 110' of water frontage with no bridges to Biscayne Bay. This beautifully remodeled two-story residence features hardwood floors throughout, a stunning glass-enclosed, temperature-controlled wine cellar for 1,000+ bottles, a social bar made for entertaining, and a spacious family room with fireplace that opens to an expansive covered terrace. Enjoy outdoor living with a full summer kitchen, gas and wood BBQ, mini-fridge, ice maker, and a serene pool overlooking the canal. Upstairs includes the primary suite and two additional bedrooms; a full cabana bath and en-suite guest room are on the 1st floor. Complete with boat davit, weather station, circular brick driveway, and a whole-house generator. 2-car garage.
Features of 13035 Nevada Street
| MLS® # | A12081519 |
|---|---|
| USD | $6,987,000 |
| CAD | $9,638,776 |
| CNY | 元46,885,565 |
| EUR | €5,998,381 |
| GBP | £5,151,906 |
| RUB | ₽595,290,304 |
| Bedrooms | 4 |
| Bathrooms | 4.00 |
| Full Baths | 4 |
| Acres | 0.30 |
| Year Built | 1968 |
| Type | Residential |
| Sub-Type | Single Family Residence |
| Restrictions | No Restrictions, Parking - No Trailer, Parking - No Truck |
| Status | New |
| HOPA | Yes |
| Membership Equity | No |
Community Information
| Address | 13035 Nevada Street |
|---|---|
| Area | 2510 |
| Subdivision | CORAL BAY SEC D |
| City | Coral Gables |
| County | Miami-Dade |
| State | FL |
| Zip Code | 33156 |
Amenities
| Amenities | Other, Gated, Security |
|---|---|
| Parking | Circular Driveway, Driveway, Garage Door Opener, Paver Block, Garage, Attached Garage, Attached |
| # of Garages | 2 |
| View | Garden, Water |
| Is Waterfront | Yes |
| Waterfront | No Fixed Bridge, Ocean Access, Canal Front, No Fixed Bridges |
| Has Pool | Yes |
| Pool | In Ground |
| Boat Services | Private Dock,Up to 90 Ft Boat |
| Pets Allowed | Yes |
| Subdivision Amenities | Other, Gated, Security |
| Security | Security Patrol |
| Guest House | No |
Interior
| Interior Features | Bar, Built-in Features, Wet Bar, Closet Cabinetry |
|---|---|
| Appliances | Electric Water Heater, Dryer, Disposal, Dishwasher, Electric Range, Microwave, Refrigerator, Washer |
| Heating | Central |
| Cooling | Central Air |
| Fireplace | Yes |
| # of Stories | 2 |
| Stories | Two |
| Master Bedroom | Dual Sinks, Master Bdrm - Ground, Master Bdrm - Upstairs, Separate Shower |
Exterior
| Exterior Features | Lighting |
|---|---|
| Roof | Barrel |
| Construction | CBS |
| Front Exposure | West |
School Information
| Elementary | Pinecrest |
|---|---|
| Middle | Palmetto |
| High | Miami Palmetto |
Additional Information
| Date Listed | September 1st, 2026 |
|---|---|
| Days on Market | 8 |
| Zoning | 0100 |
| Foreclosure | No |
| Short Sale | No |
| RE / Bank Owned | No |
| Parcel ID | 0351180080130 |
Listing Details
| Office | One Sotheby's International Realty |
|---|---|
| dcarvajal@onesothebysrealty.com |