
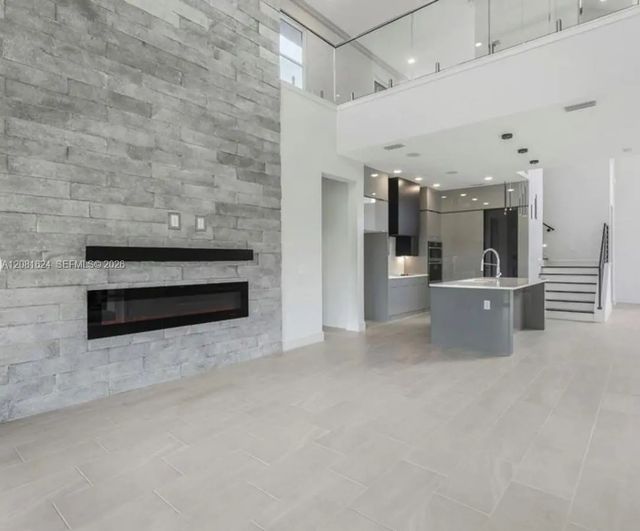
About 3123 Brenton Drive
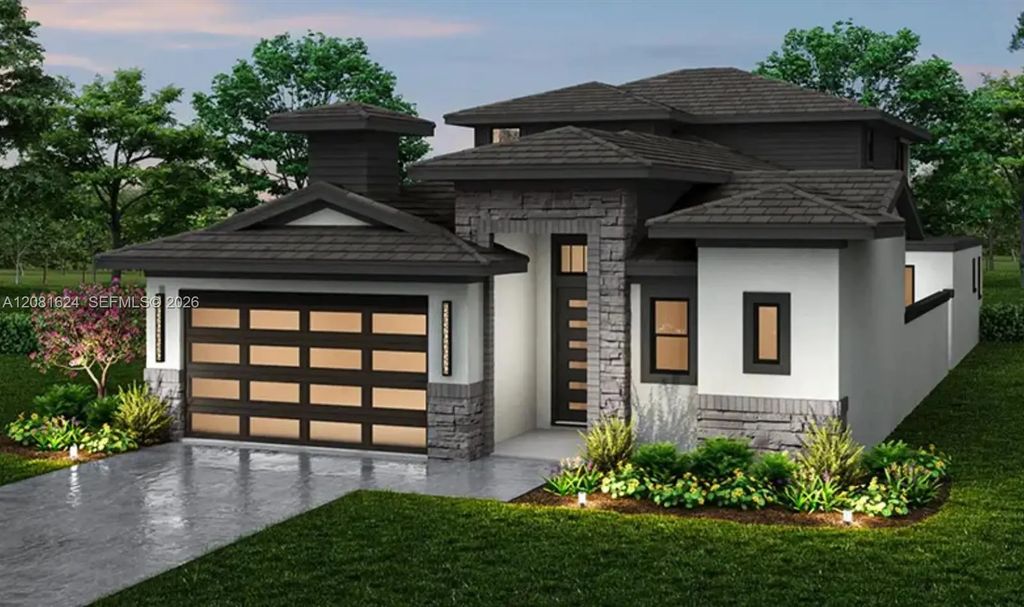
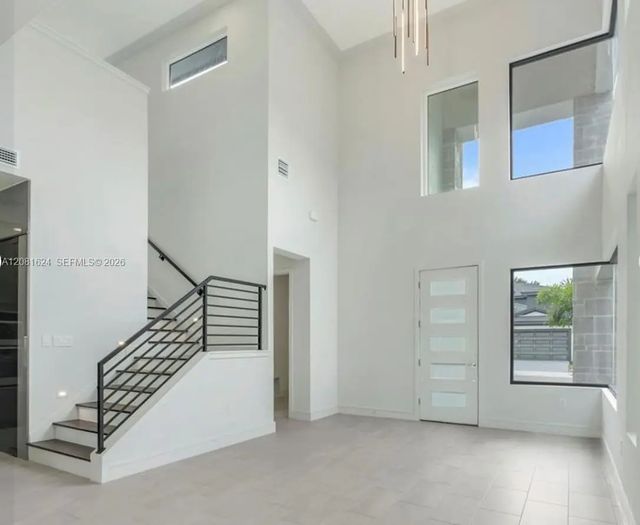
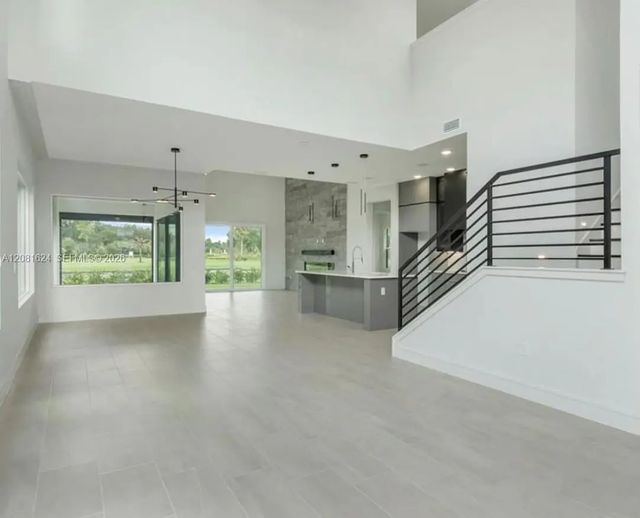
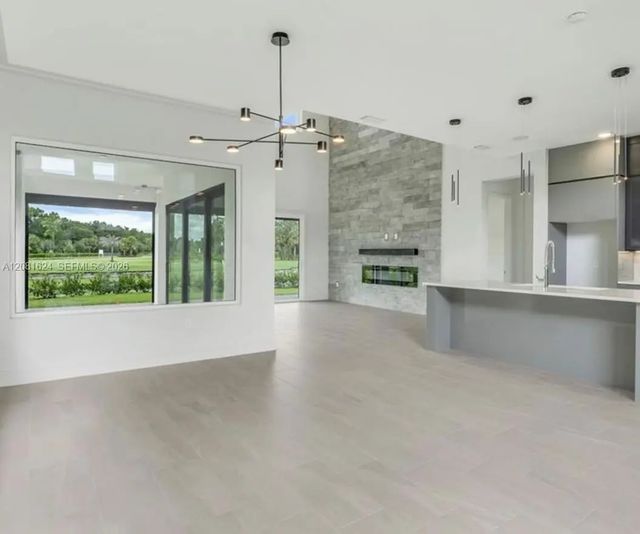
Welcome to 3123 Brenton Drive, an exceptional new-construction residence by ABD Development located in Hampton Green at Providence. Offering approximately 3,002 square feet of thoughtfully designed living space, this home combines contemporary architecture, spacious interiors and the opportunity to enjoy an elevated Florida lifestyle. Located within the gated Providence community, Hampton Green offers an impressive setting surrounded by beautiful homes and the Providence Golf Club. With generous living spaces and modern design, this residence is ideal for both everyday living and entertaining. Enjoy the convenience of resort style living while being within easy reach of Central Florida attractions, shopping, dining and major attractions. Don't miss the opportunity to own a beautiful new home in one of Providence's newest neighborhoods. Only 30 minutes from Magic Kingdom, Epcot and much more. Schedule your private showing today!
Features of 3123 Brenton Drive
| MLS® # | A12081624 |
|---|---|
| USD | $1,170,700 |
| CAD | $1,622,532 |
| CNY | 元7,853,407 |
| EUR | €1,008,181 |
| GBP | £864,975 |
| RUB | ₽98,629,836 |
| HOA Fees | $146 |
| Bedrooms | 4 |
| Bathrooms | 4.00 |
| Full Baths | 3 |
| Half Baths | 1 |
| Year Built | 2026 |
| Type | Residential |
| Sub-Type | Single Family Residence |
| Status | New |
| HOPA | No Hopa |
| Membership Equity | No |
Community Information
| Address | 3123 Brenton Drive |
|---|---|
| Area | 5940 - Other Florida County |
| Subdivision | PROVIDENCE |
| City | Davenport |
| County | Polk |
| State | FL |
| Zip Code | 33837 |
Amenities
| Amenities | Clubhouse, Fitness Center, Golf Course, Game Room, Other, Pool, Sidewalks, Gated |
|---|---|
| Parking | Covered, Driveway, Garage Door Opener |
| # of Garages | 2 |
| View | Garden, Golf Course |
| Is Waterfront | No |
| Has Pool | Yes |
| Pool | In Ground |
| Pets Allowed | Yes |
| Subdivision Amenities | Clubhouse, Fitness Center, Golf Course, Game Room, Other, Pool, Sidewalks, Gated |
| Guest House | No |
Interior
| Interior Features | Roman Tub |
|---|---|
| Appliances | Electric Water Heater, Dryer, Disposal, Dishwasher, Electric Range, Microwave, Refrigerator, Washer |
| Heating | Central |
| Cooling | Central Air |
| Fireplace | No |
| # of Stories | 2 |
| Stories | Two |
| Master Bedroom | Master Bdrm - Ground, Separate Tub, Bedroom On Entry Level |
Exterior
| Exterior Features | Balcony |
|---|---|
| Roof | Flat, Tile |
| Construction | Block, Stucco |
| Front Exposure | Northwest |
Additional Information
| Date Listed | September 1st, 2026 |
|---|---|
| Days on Market | 12 |
| Zoning | RESIDENTIAL |
| Foreclosure | No |
| Short Sale | No |
| RE / Bank Owned | No |
| HOA Fees | 146 |
| HOA Fees Freq. | Monthly |
| Parcel ID | 282619932946000410 |
Listing Details
| Office | Elite Capital Realty Inc |
|---|---|
| elitecapitalrealtyinc@gmail.com |