
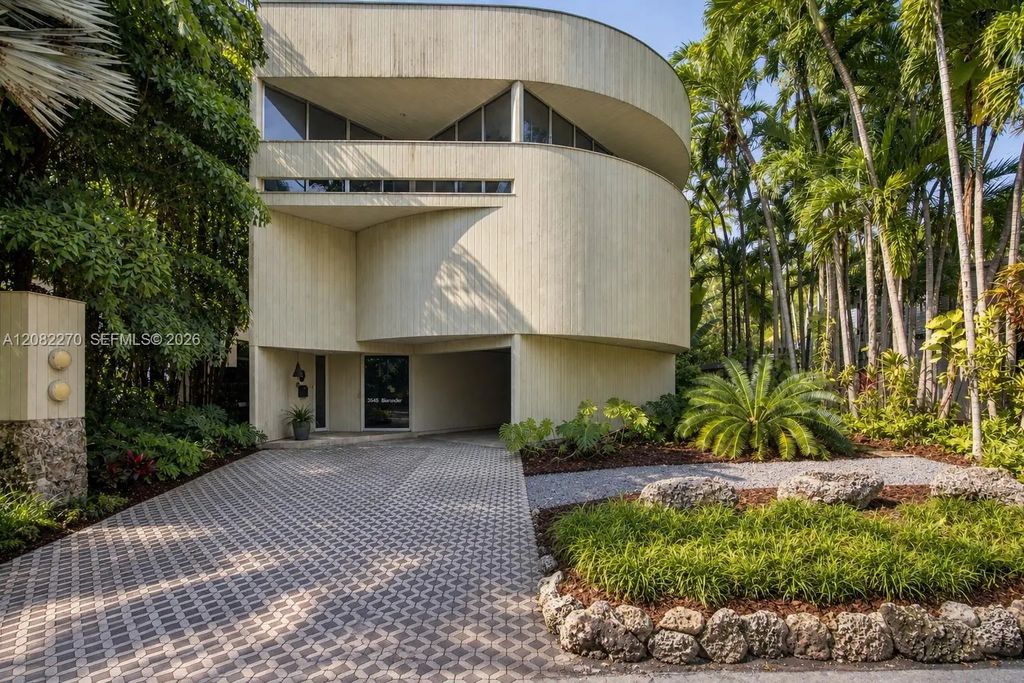
About 3546 N Bay Homes Drive
A rare architectural residence on one of Coconut Grove’s most coveted streets, this distinctive 1981 home was designed and built by architect Henry Alexander as his own family residence. A striking expression of modern Miami architecture, the three-story home is defined by clean geometries, dramatic volumes and a thoughtful relationship between interior spaces and the surrounding tropical environment. Expansive windows invite abundant natural light into nearly every room, while original hardwood oak floors and preserved architectural details reflect the character of the home’s original design. Approximately 1,800 SF under air, the residence offers 2 bedrooms, 2 baths and flexible living spaces, with covered terraces extending the experience outdoors. A rooftop terrace creates another unique setting within the lush Grove canopy. From its soaring spaces and walls of glass to its distinctly modern 1980s design, the residence feels unlike anything being built today. Remarkably original and rich in architectural character, it presents a rare opportunity for a new owner to thoughtfully restore and reimagine a one-of-a-kind Coconut Grove home while preserving the vision and character that make it so special.
Features of 3546 N Bay Homes Drive
| MLS® # | A12082270 |
|---|---|
| USD | $1,850,000 |
| CAD | $2,640,838 |
| CNY | 元12,399,440 |
| EUR | €1,652,698 |
| GBP | £1,398,728 |
| RUB | ₽156,778,435 |
| Bedrooms | 2 |
| Bathrooms | 2.00 |
| Full Baths | 2 |
| Acres | 0.10 |
| Year Built | 1981 |
| Type | Residential |
| Sub-Type | Single Family Residence |
| Restrictions | No Restrictions |
| Status | Pending |
| HOPA | No Hopa |
| Membership Equity | No |
Community Information
| Address | 3546 N Bay Homes Drive |
|---|---|
| Area | 2410 |
| Subdivision | DABNEYS AND DYLANS |
| City | Coconut Grove |
| County | Miami-Dade |
| State | FL |
| Zip Code | 33133 |
Amenities
| Utilities | Cable Available |
|---|---|
| Parking | Attached Carport, Driveway, Carport |
| View | Garden |
| Is Waterfront | No |
| Has Pool | No |
| Pets Allowed | Yes |
| Guest House | No |
Interior
| Interior Features | Entrance Foyer, High Ceilings, Pantry, Closet Cabinetry, Storage |
|---|---|
| Appliances | Dryer, Dishwasher, Electric Range, Microwave, Refrigerator, Washer |
| Heating | Central |
| Cooling | Central Air, Ceiling Fan(s) |
| Fireplace | Yes |
| # of Stories | 3 |
| Stories | Three Or More |
| Master Bedroom | Dual Sinks, Master Bdrm - Upstairs, Separate Shower |
Exterior
| Windows | Other |
|---|---|
| Roof | Flat |
| Construction | Wood Siding, Metal Frame |
| Front Exposure | East |
School Information
| Elementary | Coconut Grove |
|---|---|
| Middle | Ponce De Leon |
| High | Coral Gables |
Additional Information
| Date Listed | October 6th, 2026 |
|---|---|
| Days on Market | 3 |
| Zoning | 0100 |
| Foreclosure | No |
| Short Sale | No |
| RE / Bank Owned | No |
| Parcel ID | 0141280120130 |
Listing Details
| Office | Compass Florida, LLC. |
|---|---|
| jessica.deaunovich@compass.com |