
About 1246 Nw 125th Terrace
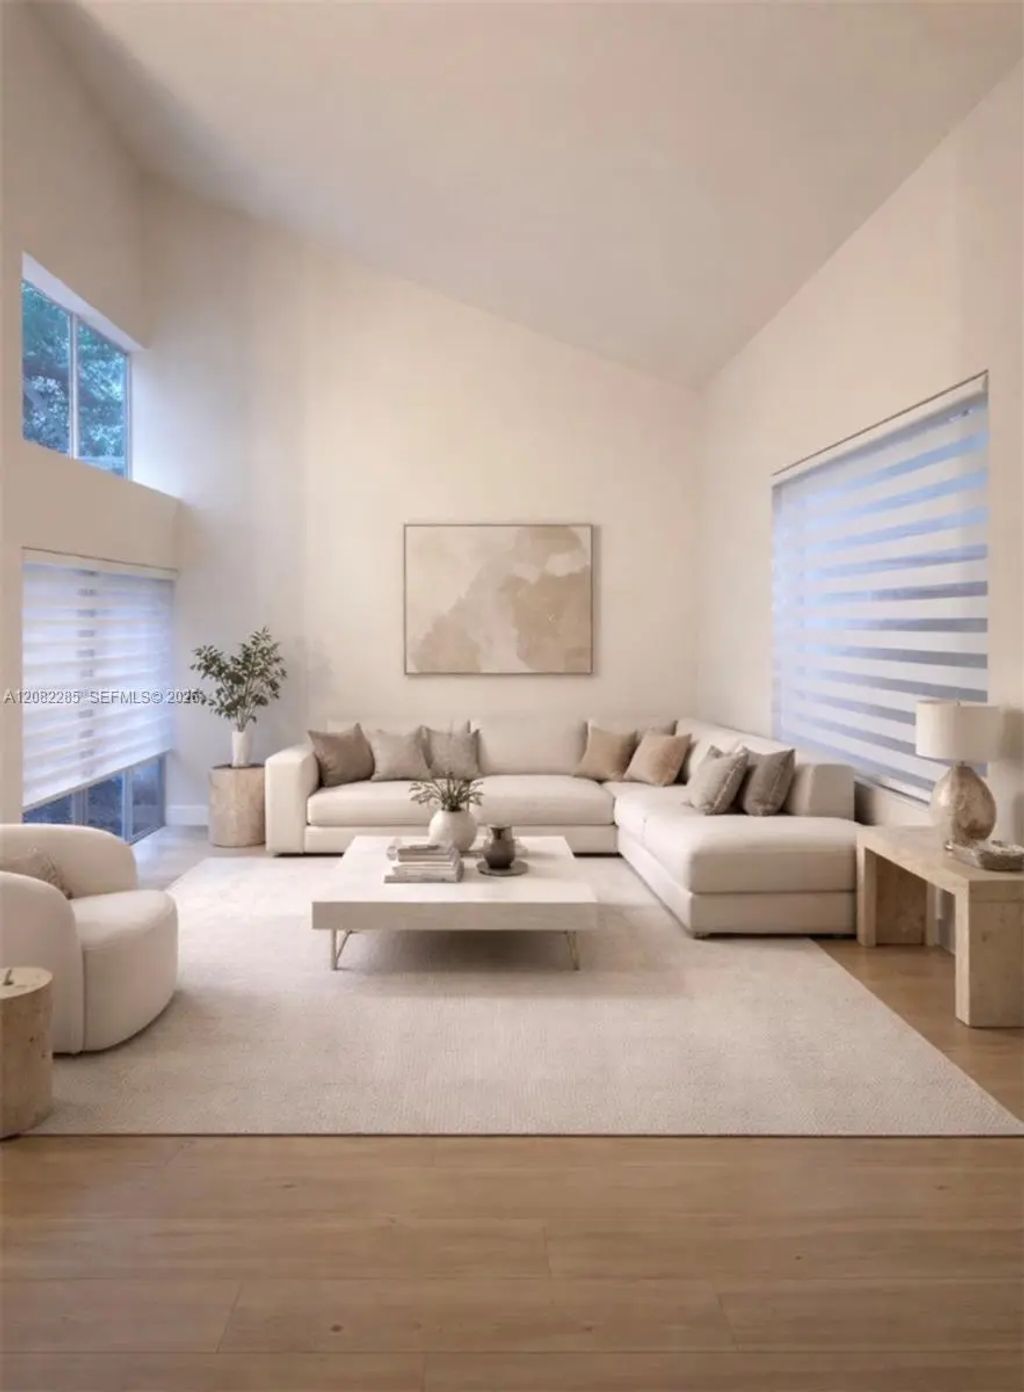
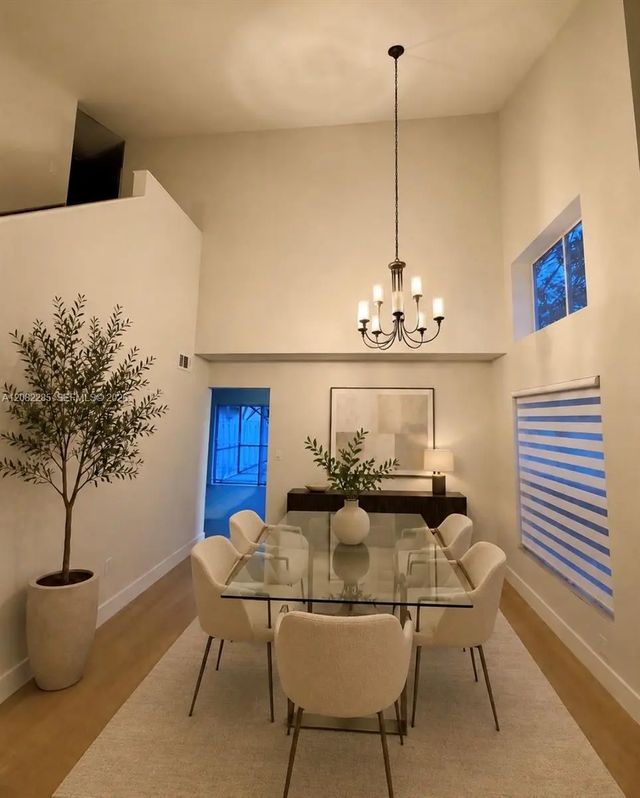
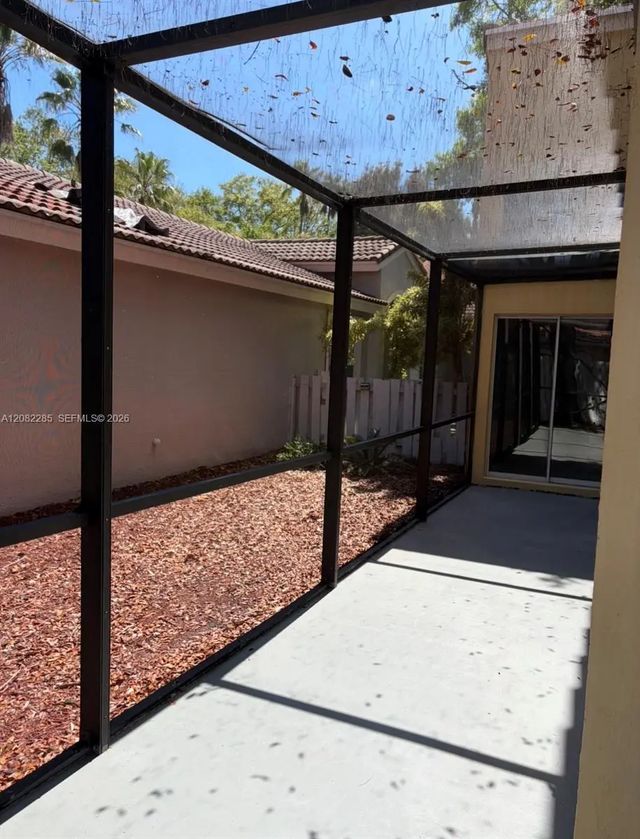
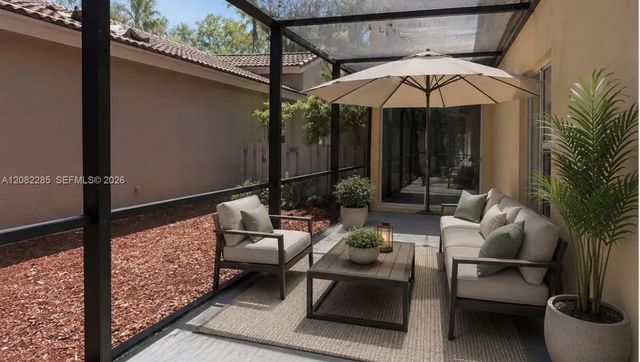
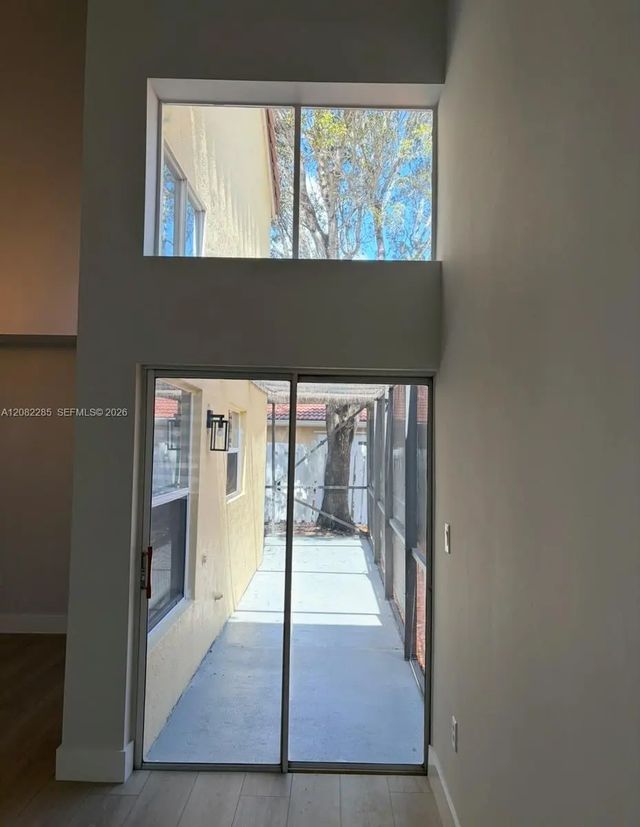
Welcome to your move-in-ready dream home located on a quiet, private cul-de-sac street in the highly desirable Residenses of Sawgrass !! This beautifully updated 3-bedrooms, 2.5-bathrooms single-family residence offers a spacious split-level layout , 1,628 square feet of bright, airy living space. Boasting dramatic Vaulted ceilings. Features brand new flooring, newly remodeled contemporary bathrooms, brand new washer and dryer, fresh neutral paint, and brand new custom window blinds. A massive family-kitchen combination area serves as the heart of the home, ideal for entertaining and daily living. Relax on your wrap-around screened porch overlooking a fully fenced, private backyard. Enjoy access to a pristine community pool, children's playground, and beautiful walking paths surrounded by scenic lake landscapes. A+ Schools . Prime Location: Walk directly to the world-renowned Sawgrass Mills Mall for premier shopping, dining, and endless entertainment. Very close to major expressways (I-75, I-595, and the Sawgrass Expressway) for a quick commute across Broward County.
Features of 1246 Nw 125th Terrace
| MLS® # | A12082285 |
|---|---|
| USD | $540,000 |
| CAD | $748,413 |
| CNY | 元3,622,482 |
| EUR | €465,036 |
| GBP | £398,981 |
| RUB | ₽45,494,244 |
| HOA Fees | $283 |
| Bedrooms | 3 |
| Bathrooms | 3.00 |
| Full Baths | 2 |
| Half Baths | 1 |
| Acres | 0.08 |
| Year Built | 1991 |
| Type | Residential |
| Sub-Type | Single Family Residence |
| Restrictions | Other Restrictions |
| Style | Split Level |
| Status | New |
| HOPA | No Hopa |
| Membership Equity | No |
Community Information
| Address | 1246 Nw 125th Terrace |
|---|---|
| Area | 3860 |
| Subdivision | SAVANNAH PLAT 3 |
| City | Sunrise |
| County | Broward |
| State | FL |
| Zip Code | 33323 |
Amenities
| Amenities | Other, Pool, Maintained Community |
|---|---|
| Parking | Driveway, Garage Door Opener, Guest, Garage, Attached Garage, Attached |
| # of Garages | 1 |
| View | Garden |
| Is Waterfront | No |
| Has Pool | No |
| Pets Allowed | Yes |
| Subdivision Amenities | Other, Pool, Maintained Community |
| Guest House | No |
Interior
| Interior Features | Entrance Foyer, Vaulted Ceiling(s), Walk-In Closet(s) |
|---|---|
| Appliances | Electric Water Heater, Dryer, Disposal, Dishwasher, Electric Range, Ice Maker, Microwave, Refrigerator, Washer |
| Heating | Central |
| Cooling | Central Air, Ceiling Fan(s) |
| Fireplace | No |
| # of Stories | 2 |
| Stories | Two |
| Master Bedroom | Dual Sinks, Master Bdrm - Upstairs, Separate Shower |
Exterior
| Exterior Features | Lighting |
|---|---|
| Windows | Blinds |
| Roof | Spanish Tile |
| Construction | Stucco, CBS |
| Front Exposure | South |
School Information
| Elementary | Sawgrass |
|---|---|
| Middle | Bair |
| High | Plantation |
Additional Information
| Date Listed | September 2nd, 2026 |
|---|---|
| Days on Market | 11 |
| Zoning | PUD |
| Foreclosure | No |
| Short Sale | No |
| RE / Bank Owned | No |
| HOA Fees | 283 |
| HOA Fees Freq. | Monthly |
| Parcel ID | 494035062370 |
Listing Details
| Office | United Realty Group Inc. |
|---|---|
| maylin_f@bellsouth.net |