


About 16051 Collins Avenue #2903
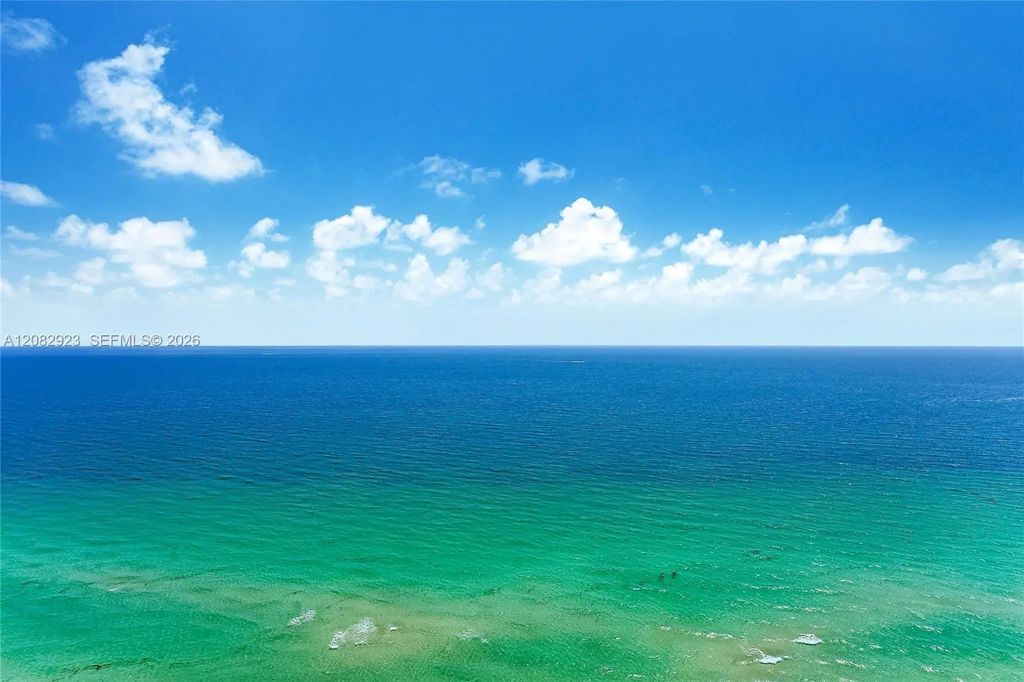
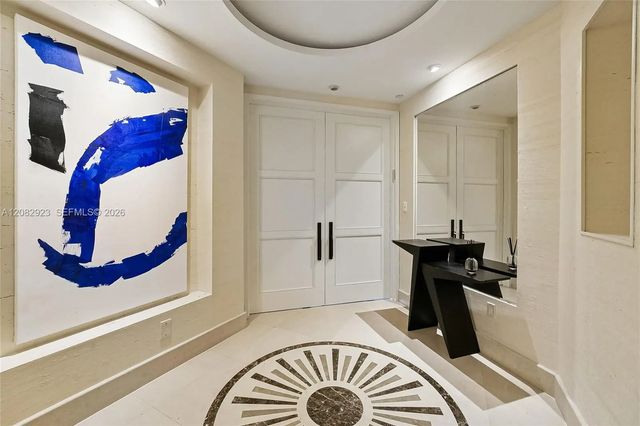
Experience elevated oceanfront living at Turnberry Ocean Colony. This spacious 3-bedroom, 4.5-bath residence offers 3,480 SF of refined living space, plus a private den and maid’s room. Featuring a private foyer and desirable east and west exposures, the residence is filled with natural light and beautiful views. Offered fully furnished and turnkey, with access to Turnberry Ocean Colony’s exceptional resort-style amenities, beach service, spa, fitness center, tennis, pools, concierge, valet, and 24-hour security. A rare opportunity in one of Sunny Isles Beach’s most prestigious oceanfront communities.
Features of 16051 Collins Avenue #2903
| MLS® # | A12082923 |
|---|---|
| USD | $4,125,000 |
| CAD | $5,699,843 |
| CNY | 元27,677,513 |
| EUR | €3,550,053 |
| GBP | £3,050,202 |
| RUB | ₽346,293,750 |
| HOA Fees | $3,182 |
| Bedrooms | 3 |
| Bathrooms | 5.00 |
| Full Baths | 4 |
| Half Baths | 1 |
| Year Built | 2006 |
| Type | Residential |
| Sub-Type | Condominium |
| Restrictions | Other Restrictions, Parking - No RV, Lease Restrictions |
| Unit Floor | 29 |
| Status | New |
| HOPA | No Hopa |
| Membership Equity | No |
Community Information
| Address | 16051 Collins Avenue #2903 |
|---|---|
| Area | 2220 |
| Subdivision | TURNBERRY OCEAN COLONY NO |
| City | Sunny Isles Beach |
| County | Miami-Dade |
| State | FL |
| Zip Code | 33160 |
Amenities
| Amenities | Billiard Room, Clubhouse, Car Wash Area, Elevator(s), Fitness Center, Pool, Sauna, Spa/Hot Tub, Trash Chute, Business Center, Heated Pool, Maintenance |
|---|---|
| Parking | Valet |
| # of Garages | 2 |
| View | Bay, Direct Ocean, Intracoastal |
| Is Waterfront | Yes |
| Waterfront | Deeded Beach Access, Ocean Access, Ocean Front |
| Has Pool | No |
| Pets Allowed | Yes |
| Unit | High Rise |
| Subdivision Amenities | Billiard Room, Clubhouse, Car Wash Area, Elevator(s), Fitness Center, Pool, Sauna, Spa/Hot Tub, Trash Chute, Business Center, Heated Pool, Maintenance |
| Security | Fire Alarm, Security Guard, Elevator Secure, Security Patrol |
| Guest House | No |
Interior
| Interior Features | Built-in Features, Entrance Foyer, Elevator, Kitchen Island, Closet Cabinetry |
|---|---|
| Appliances | Dryer, Disposal, Dishwasher, Gas Range, Ice Maker, Microwave, Oven, Refrigerator, Washer |
| Heating | Central, Electric |
| Cooling | Central Air, Electric |
| Fireplace | No |
| # of Stories | 37 |
| Master Bedroom | Master Bdrm - Ground, Separate Shower, Separate Tub, Bedroom On Entry Level |
Exterior
| Exterior Features | Lighting, Balcony |
|---|---|
| Windows | Drapes, Rods |
| Construction | CBS |
| Front Exposure | East |
School Information
| Middle | Highland Oaks |
|---|---|
| High | Alonzo and Tracy Mourning |
Additional Information
| Date Listed | September 3rd, 2026 |
|---|---|
| Days on Market | 7 |
| Foreclosure | No |
| Short Sale | No |
| RE / Bank Owned | No |
| HOA Fees | 3182 |
| HOA Fees Freq. | Monthly |
| Parcel ID | 3122140310910 |
Listing Details
| Office | One Sotheby's International Realty |
|---|---|
| sadyknobloch@mac.com |