
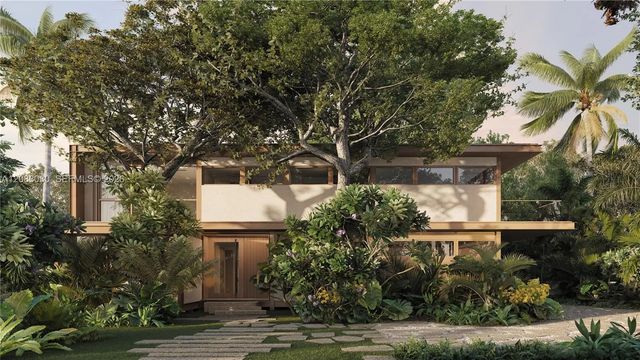
About 2831 Emathla Street
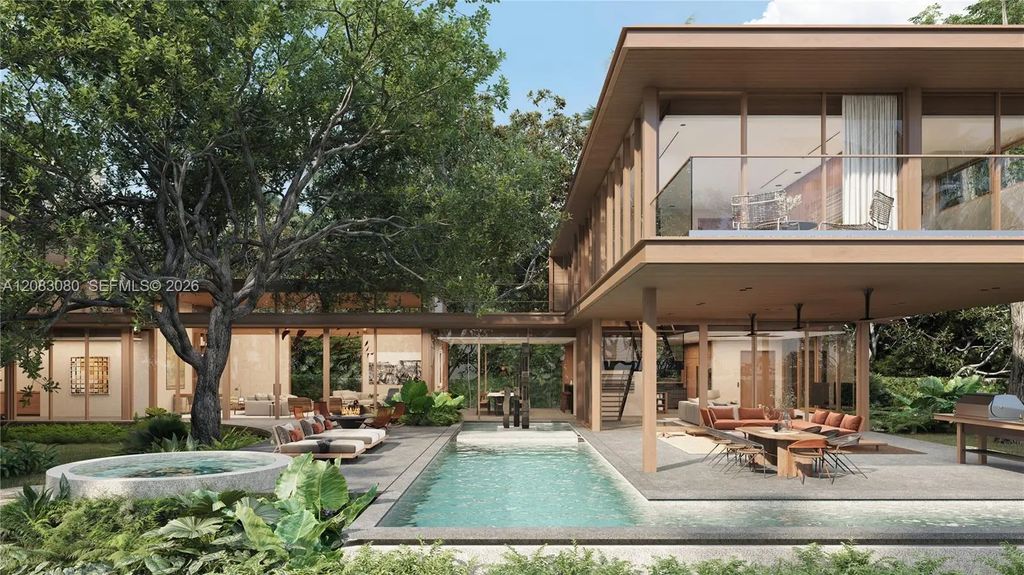
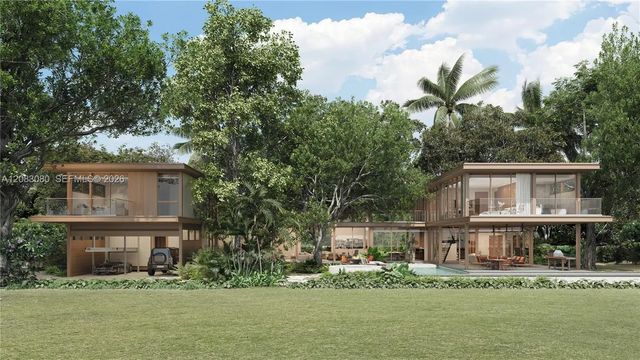
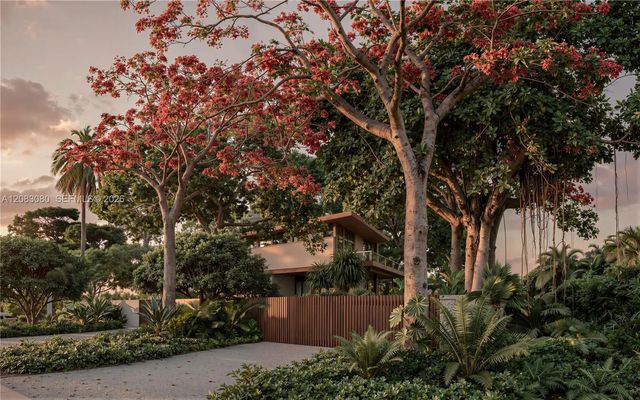
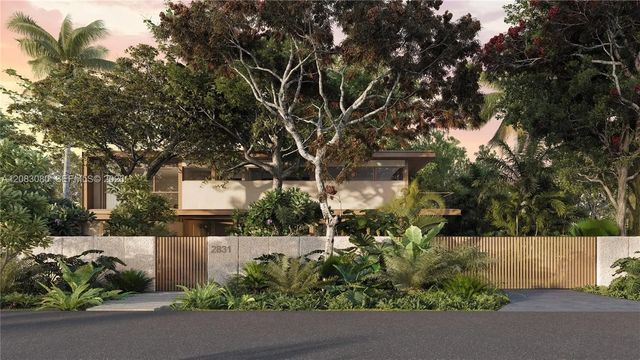
APPROVED PLANS WITH PERMITS - SHOVEL READY. A rare opportunity to create an exceptional architectural estate on a lush 20,000-SF homesite in coveted North Coconut Grove. The property is offered with approved plans by award-winning Baquerizo Architects for a sustainable 2-story residence thoughtfully designed to preserve the property’s mature tree canopy. The envisioned estate encompasses 6,876 SF of AC space + 3,552 SF of covered terraces (10,428 total gross SF). Natural stone, warm wood and expansive glass define the architecture, drawing abundant natural light into interiors connected seamlessly with the Grove’s tropical surroundings. Plans feature 5 bedrooms, 6 bathrooms, 2 studies, gym, elevator and expansive living areas. The chef’s kitchen features gas cooking, an oversized island, pantry and generous storage. A grand primary suite offers a walk-in closet, office and a spa-inspired bath with soaking tub, glass-enclosed rain shower and dual water closets. Expansive outdoor living features a lap pool, spa, lounge, summer kitchen and covered entertaining areas surrounded by mature tropical foliage. 2-car garage + lift and carport with electric shutters complete the plans. Set along a quiet, quintessential tree-canopied Grove street, the property enjoys a private setting surrounded by the natural beauty and character of Coconut Grove. An exceptional location near many of South Florida’s top schools, Biscayne Bay, marinas, sailing clubs, parks, acclaimed dining and shopping.
Features of 2831 Emathla Street
| MLS® # | A12083080 |
|---|---|
| USD | $6,250,000 |
| CAD | $8,611,688 |
| CNY | 元41,944,375 |
| EUR | €5,373,525 |
| GBP | £4,611,556 |
| RUB | ₽536,566,875 |
| Bedrooms | 5 |
| Bathrooms | 8.00 |
| Full Baths | 6 |
| Half Baths | 2 |
| Acres | 0.46 |
| Year Built | 2028 |
| Type | Residential |
| Sub-Type | Single Family Residence |
| Restrictions | No Restrictions |
| Status | New |
| HOPA | Yes |
| Membership Equity | No |
Community Information
| Address | 2831 Emathla Street |
|---|---|
| Area | 2410 |
| Subdivision | BISCAYNE PARK TERRACE |
| City | Coconut Grove |
| County | Miami-Dade |
| State | FL |
| Zip Code | 33133 |
Amenities
| Amenities | None |
|---|---|
| Parking | Driveway, Garage, Attached Garage, Attached |
| # of Garages | 2 |
| View | Garden, Pool |
| Is Waterfront | No |
| Has Pool | Yes |
| Pool | Heated, In Ground, Concrete |
| Subdivision Amenities | None |
| Guest House | No |
Interior
| Interior Features | Bar, Built-in Features, Entrance Foyer, Elevator, Kitchen Island, Pantry, Walk-In Closet(s), Closet Cabinetry |
|---|---|
| Appliances | Dryer, Disposal, Dishwasher, Gas Range, Ice Maker, Microwave, Oven, Refrigerator, Washer |
| Heating | Central, Electric |
| Cooling | Central Air, Electric |
| Fireplace | No |
| # of Stories | 2 |
| Stories | Two |
| Master Bedroom | Dual Sinks, Master Bdrm - Ground, Master Bdrm - Upstairs, Separate Shower, Separate Tub, Whirlpool Tub |
Exterior
| Exterior Features | Built-in Barbecue, Barbecue, Lighting |
|---|---|
| Lot Description | Fruit Tree(s), Room for Pool |
| Roof | Concrete |
| Construction | Block |
| Front Exposure | South |
School Information
| Elementary | Coconut Grove |
|---|---|
| Middle | Ponce De Leon |
| High | Coral Gables |
Additional Information
| Date Listed | September 4th, 2026 |
|---|---|
| Days on Market | 4 |
| Zoning | 0100 |
| Foreclosure | No |
| Short Sale | No |
| RE / Bank Owned | No |
| Parcel ID | 0141150240580 |
Listing Details
| Office | Douglas Elliman |
|---|---|
| michael@miamiluxuryhomes.com |