


About 300 Biscayne Boulevard Way #3302e
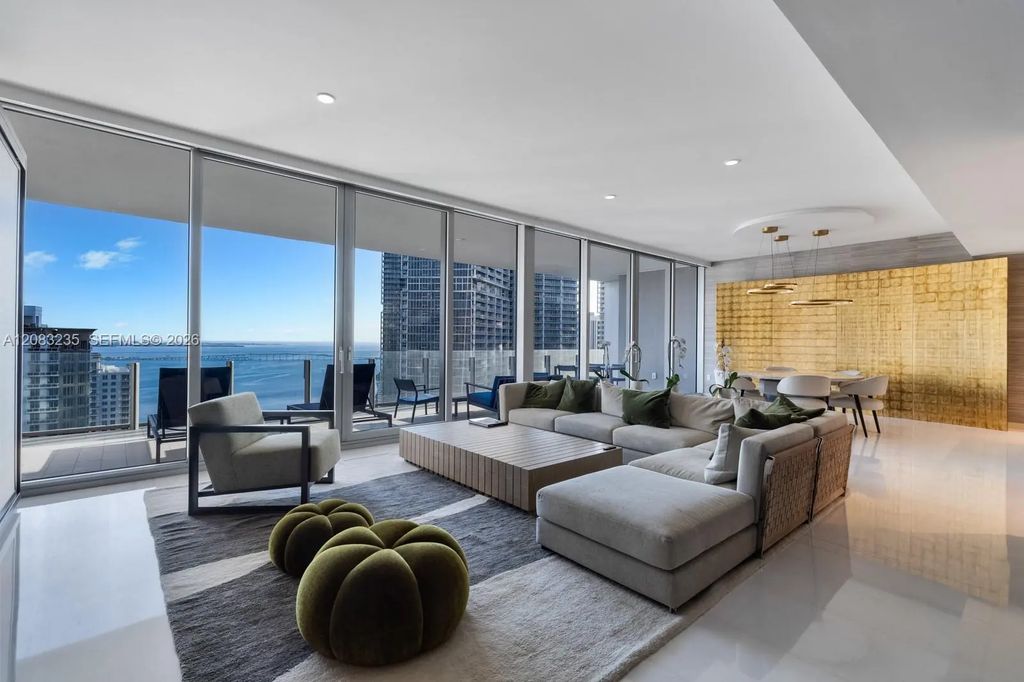
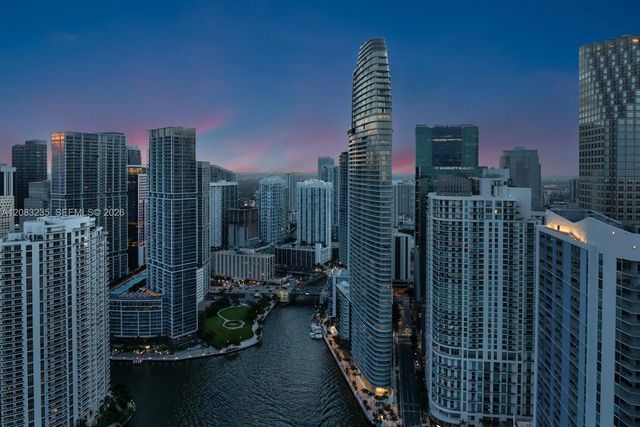
One-of-a-kind furnished 3-bedroom, 3.5-bathroom residence with custom finishes throughout, offering 2,422 SF of elegant interior space with beautiful millwork throughout the living spaces, hallways, & primary bedroom. The 420 SF terrace offers incredible views of Biscayne Bay, the Miami River, & the dynamic Miami skyline. Premium marble floors throughout, luxury kitchen with Bulthaup cabinetry & Gaggenau appliances & the bathrooms have floor to ceiling windows for enjoying panoramic views. Achieve better sleep in the primary suite with Bryte Smart Bed Technology. A full complement of amenities, including a state-of-the-art fitness center, spa, expansive pool deck, salons, lounges, & an onsite marina, ensures total convenience. Private elevator access adds exclusivity.
Features of 300 Biscayne Boulevard Way #3302e
| MLS® # | A12083235 |
|---|---|
| USD | $5,000,000 |
| CAD | $6,908,900 |
| CNY | 元33,548,500 |
| EUR | €4,303,095 |
| GBP | £3,697,215 |
| RUB | ₽419,750,000 |
| HOA Fees | $4,311 |
| Bedrooms | 3 |
| Bathrooms | 4.00 |
| Full Baths | 3 |
| Half Baths | 1 |
| Year Built | 2024 |
| Type | Residential |
| Sub-Type | Condominium |
| Unit Floor | 33 |
| Status | New |
| HOPA | No Hopa |
| Membership Equity | No |
Community Information
| Address | 300 Biscayne Boulevard Way #3302e |
|---|---|
| Area | 2420 |
| Subdivision | ASTON MARTIN CONDO |
| Development | ASTON MARTIN CONDO |
| City | Miami |
| County | Miami-Dade |
| State | FL |
| Zip Code | 33131 |
Amenities
| Amenities | Elevator(s), Fitness Center, Other, Playground, Sauna, Spa/Hot Tub, Kitchen Facilities |
|---|---|
| Utilities | Cable Available |
| Parking | Assigned, Valet |
| # of Garages | 2 |
| View | Skyline, Water, Bay |
| Is Waterfront | Yes |
| Waterfront | Other, Bayfront |
| Has Pool | No |
| Pets Allowed | No |
| Unit | High Rise |
| Subdivision Amenities | Elevator(s), Fitness Center, Other, Playground, Sauna, Spa/Hot Tub, Kitchen Facilities |
| Security | Security System, Elevator Secure |
| Guest House | No |
Interior
| Interior Features | Built-in Features, Entrance Foyer, Other, Walk-In Closet(s), Closet Cabinetry |
|---|---|
| Appliances | Dryer, Disposal, Dishwasher, Electric Range, Microwave, Oven, Refrigerator, Washer |
| Heating | Central |
| Cooling | Central Air |
| Fireplace | No |
| # of Stories | 65 |
| Master Bedroom | Bedroom On Entry Level |
Exterior
| Exterior Features | Balcony |
|---|---|
| Construction | CBS |
School Information
| Elementary | Frederick Douglass |
|---|---|
| Middle | Jose De Diego |
| High | Booker T. Washington |
Additional Information
| Date Listed | September 10th, 2026 |
|---|---|
| Foreclosure | No |
| Short Sale | No |
| RE / Bank Owned | No |
| HOA Fees | 4311 |
| HOA Fees Freq. | Monthly |
| Parcel ID | 0142060710870 |
Listing Details
| Office | One Sotheby's International Realty |
|---|---|
| marko@mrluxurygroup.com |