
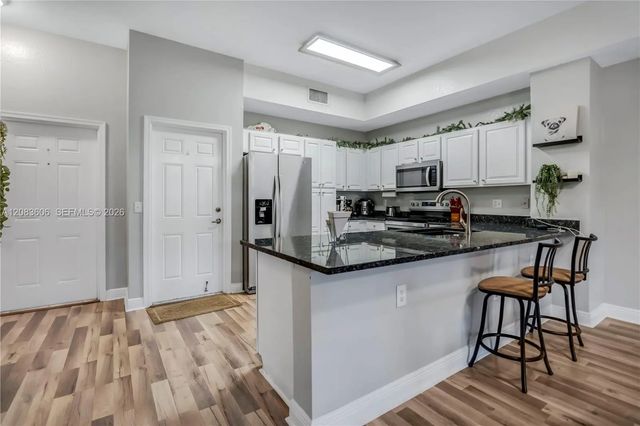
About 7401 Palomino Drive #114-1
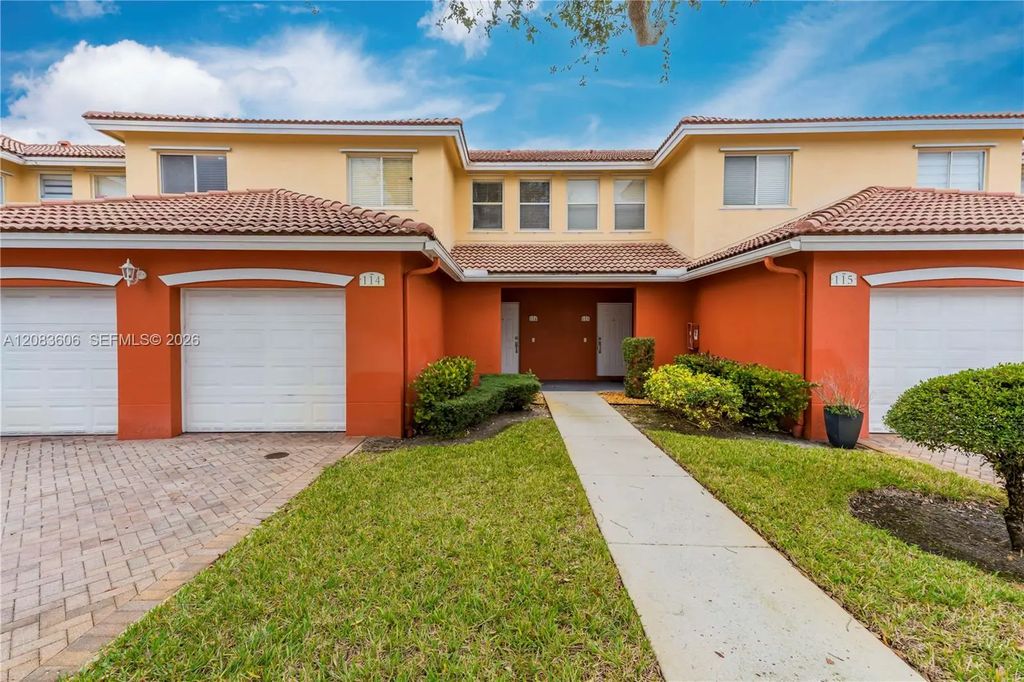
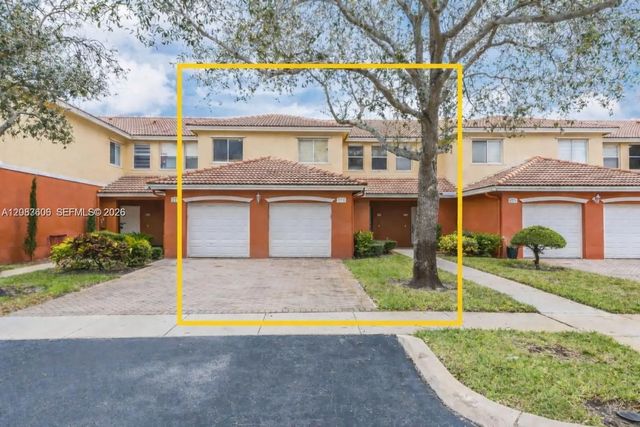
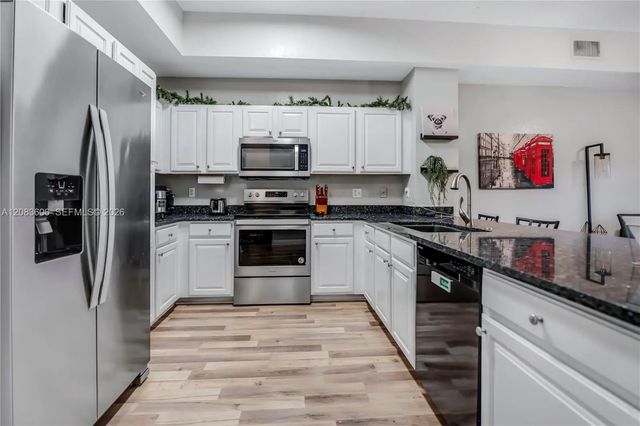
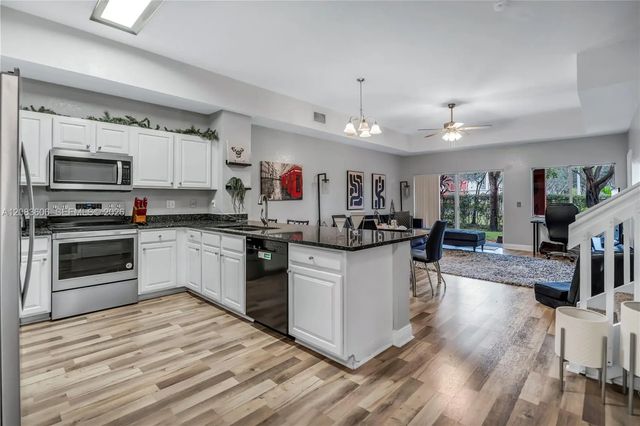
Freshly updated and move-in ready, this beautifully maintained 3-bedroom, 2.5-bath townhouse with a 1-car garage is located in a desirable gated community in the heart of Davie. Also great investment can be rented out immediately! The home has been freshly painted and features tasteful updates throughout, offering a bright, comfortable layout with modern appeal. Enjoy low-maintenance living in a centrally located community close to NOVA Southeastern University, shopping, dining, parks, and major highways, making commuting and everyday convenience easy. Whether you are looking for a primary residence, investment opportunity, or a well-located South Florida home, this townhouse offers the perfect combination of condition, location, and value. As an added benefit, the seller is providing the buyer with a 1-year American Home Shield home warranty at closing, at the seller’s expense. A great opportunity to own a move-in-ready home in one of Davie’s most convenient gated communities.
Features of 7401 Palomino Drive #114-1
| MLS® # | A12083606 |
|---|---|
| USD | $369,900 |
| CAD | $510,288 |
| CNY | 元2,482,177 |
| EUR | €317,561 |
| GBP | £272,748 |
| RUB | ₽31,515,369 |
| HOA Fees | $760 |
| Bedrooms | 3 |
| Bathrooms | 3.00 |
| Full Baths | 2 |
| Half Baths | 1 |
| Year Built | 2008 |
| Type | Residential |
| Sub-Type | Condominium |
| Restrictions | Other Restrictions, See Remarks |
| Style | Other |
| Unit Floor | 1 |
| Status | New |
| HOPA | No Hopa |
| Membership Equity | No |
Community Information
| Address | 7401 Palomino Drive #114-1 |
|---|---|
| Area | 3090 |
| Subdivision | VILLAS OF PALOMINO CONDO |
| City | Davie |
| County | Broward |
| State | FL |
| Zip Code | 33024 |
Amenities
| Amenities | Management, Playground, Pool, Community Room |
|---|---|
| Utilities | Cable Available |
| Parking Spaces | 2 |
| Parking | Garage Door Opener |
| # of Garages | 1 |
| View | Garden |
| Is Waterfront | No |
| Has Pool | No |
| Pets Allowed | Yes, No Restrictions |
| Unit | Interior Hallway |
| Subdivision Amenities | Management, Playground, Pool, Community Room |
| Security | Security Fence |
| Guest House | No |
Interior
| Appliances | Electric Water Heater, Dryer, Dishwasher, Electric Range, Microwave, Refrigerator, Washer |
|---|---|
| Heating | Central, Electric |
| Cooling | Central Air, Ceiling Fan(s), Electric |
| Fireplace | No |
| # of Stories | 2 |
| Master Bedroom | Dual Sinks, Master Bdrm - Upstairs, Separate Shower |
Exterior
| Construction | CBS |
|---|
School Information
| Elementary | Driftwood |
|---|---|
| Middle | Driftwood |
| High | Hollywood Hills |
Additional Information
| Date Listed | September 5th, 2026 |
|---|---|
| Days on Market | 4 |
| Foreclosure | No |
| Short Sale | No |
| RE / Bank Owned | No |
| HOA Fees | 760 |
| HOA Fees Freq. | Monthly |
| Parcel ID | 514103CA0040 |
Listing Details
| Office | Real Broker LLC |
|---|---|
| Sandra@SandraRathe.com |