
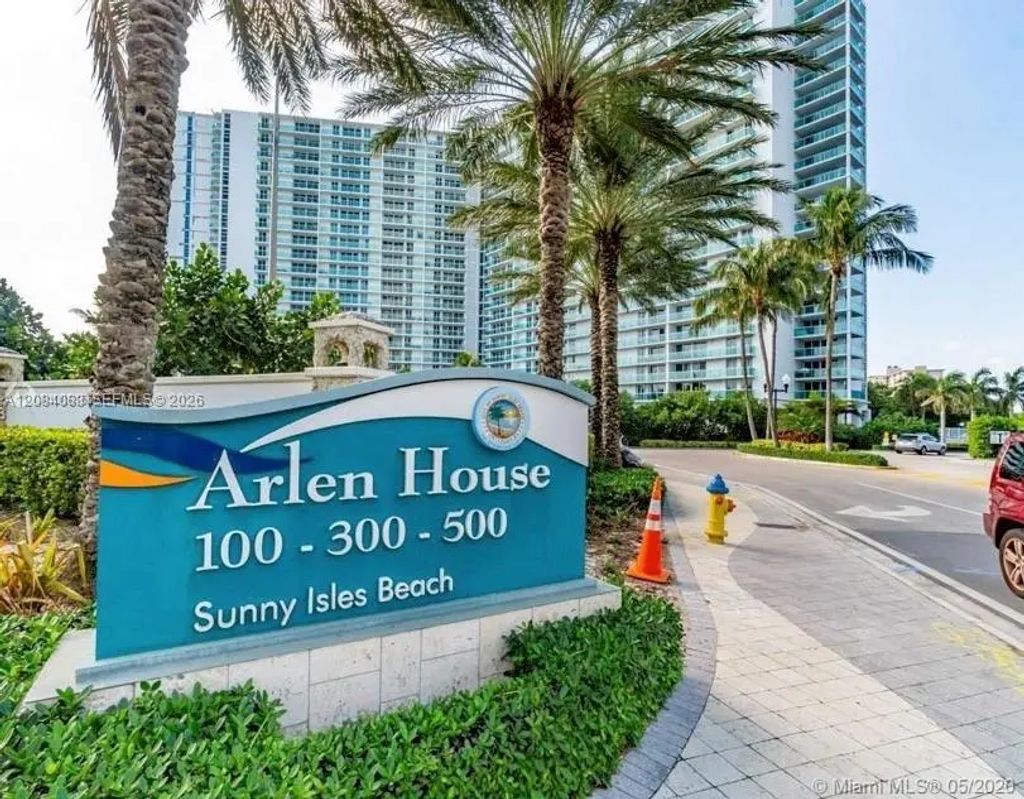
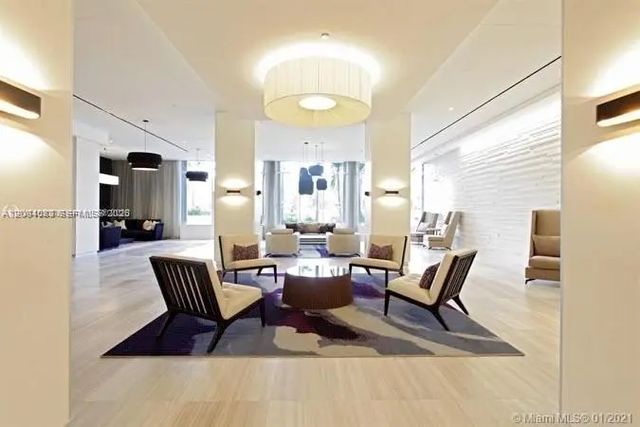
About 100 Bayview Drive #1405
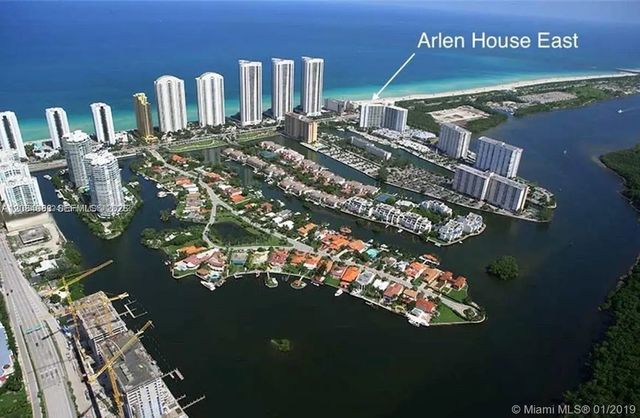
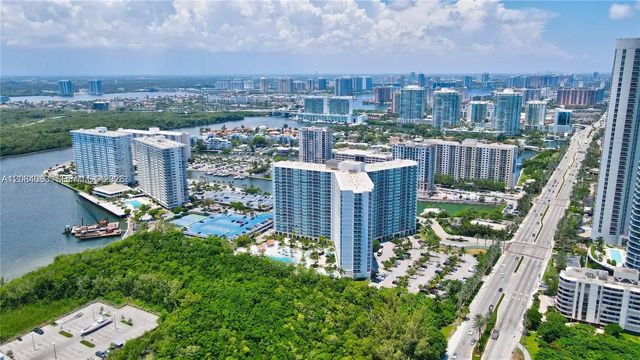
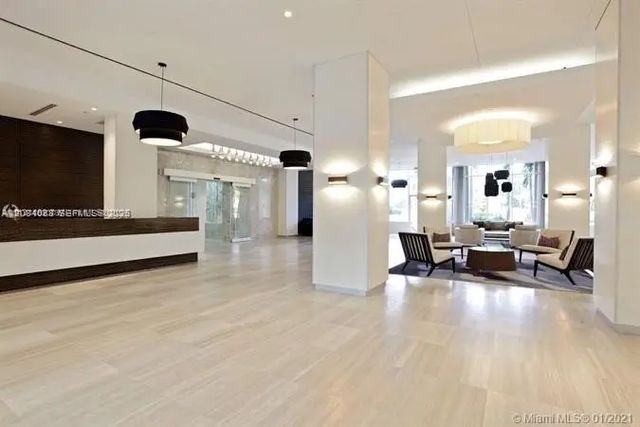
UNIQUE CORNER with 2 beds + den, 2 baths, extensive balcony over looking into the ocean, intercostal & marina, Fully furnished, you only need to bring your clothes and toothbrush. This is the largest units in the building with 1603 SF, tile floors throughout, open kitchen, spacious bedrooms, master with walking-closer and private balcony to enjoy the sunset, 2 parking + valet, tennis and basketball courts, steam room, Jacuzzi, Large Pool Deck, Library, Pool-T, Sauna, Picnic Area, B-center, Community Room, gym, Child Play room and the BEACH across the street to the building. Close to famous shops balharbor & aventura. This condominium has been renovated and is very desirable for people from the north to spend the winter, 2 rents a year, you can use it as a second home and rent it in the winter.
Features of 100 Bayview Drive #1405
| MLS® # | A12084083 |
|---|---|
| USD | $769,000 |
| CAD | $1,060,859 |
| CNY | 元5,160,298 |
| EUR | €660,191 |
| GBP | £567,027 |
| RUB | ₽65,518,569 |
| HOA Fees | $1,225 |
| Bedrooms | 2 |
| Bathrooms | 2.00 |
| Full Baths | 2 |
| Year Built | 1975 |
| Type | Residential |
| Sub-Type | Condominium |
| Unit Floor | 14 |
| Status | New |
| HOPA | No Hopa |
| Membership Equity | No |
Community Information
| Address | 100 Bayview Drive #1405 |
|---|---|
| Area | 2220 |
| Subdivision | ARLEN HOUSE EAST CONDO |
| City | Sunny Isles Beach |
| County | Miami-Dade |
| State | FL |
| Zip Code | 33160 |
Amenities
| Amenities | Fitness Center, Laundry, Sauna, Spa/Hot Tub, Maintenance |
|---|---|
| Parking Spaces | 2 |
| Parking | Assigned, Covered |
| # of Garages | 2 |
| View | Water, Bay, Canal, Ocean |
| Is Waterfront | Yes |
| Waterfront | Deeded Beach Access, No Fixed Bridge, Ocean Access, Other, Canal Front, Bayfront, Ocean Front |
| Has Pool | No |
| Pets Allowed | Yes, Pet Restrictions Possible |
| Unit | Corner/End Unit, High Rise |
| Subdivision Amenities | Fitness Center, Laundry, Sauna, Spa/Hot Tub, Maintenance |
| Security | Fire Alarm, Smoke Detector(s), Security System, Security Patrol |
| Guest House | No |
Interior
| Interior Features | Elevator, Kitchen Island, Pantry, Walk-In Closet(s), Bedroom Layout - Split |
|---|---|
| Appliances | Disposal, Dishwasher, Electric Range, Microwave, Oven, Refrigerator |
| Heating | Central, Electric |
| Cooling | Central Air, Electric |
| Fireplace | No |
| # of Stories | 22 |
| Master Bedroom | Combo Tub/Shower, Dual Sinks, Separate Tub, Bedroom On Entry Level |
Exterior
| Exterior Features | Balcony |
|---|---|
| Construction | Block, Brick |
School Information
| Middle | Highland Oaks |
|---|---|
| High | Alonzo and Tracy Mourning |
Additional Information
| Date Listed | September 7th, 2026 |
|---|---|
| Days on Market | 2 |
| Foreclosure | No |
| Short Sale | No |
| RE / Bank Owned | No |
| HOA Fees | 1225 |
| HOA Fees Freq. | Monthly |
| Parcel ID | 3122140183350 |
Listing Details
| Office | 77 Realty, LLC. |
|---|---|
| veranorealestate@gmail.com |