
About 14010 Appalachian Trail
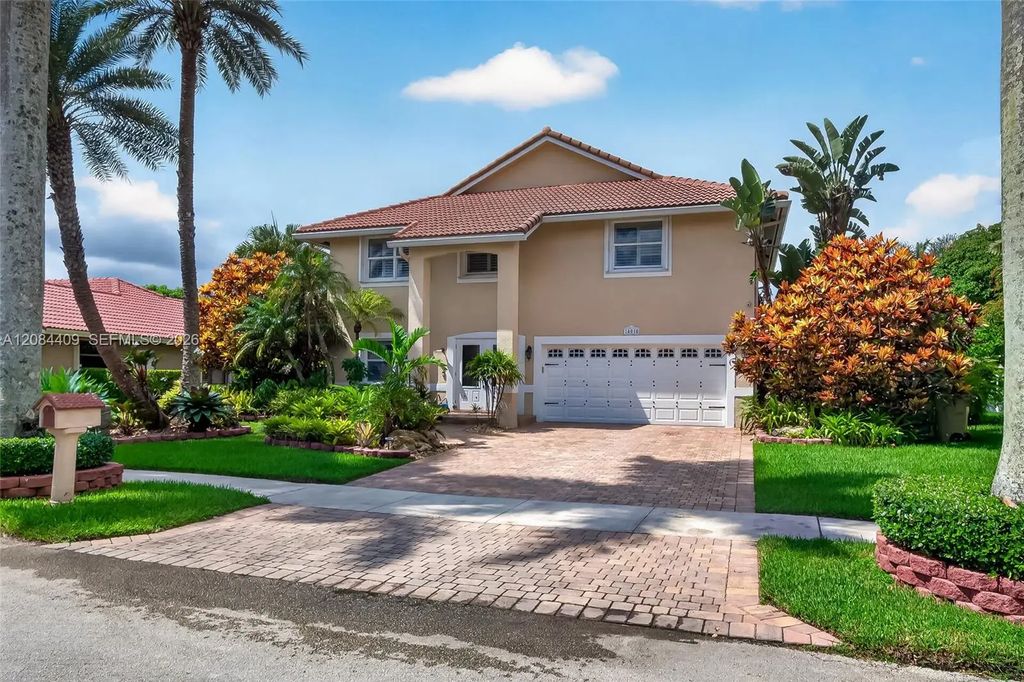
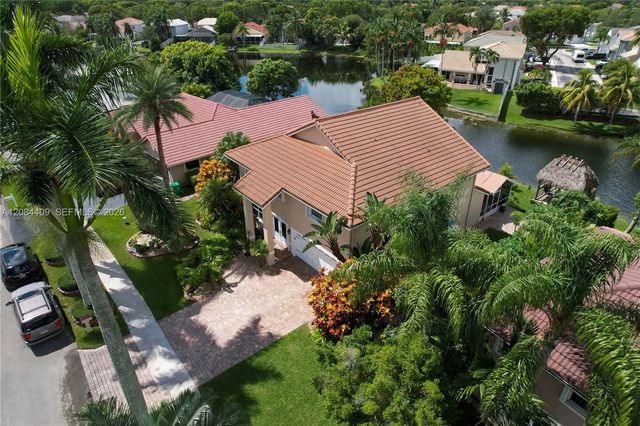
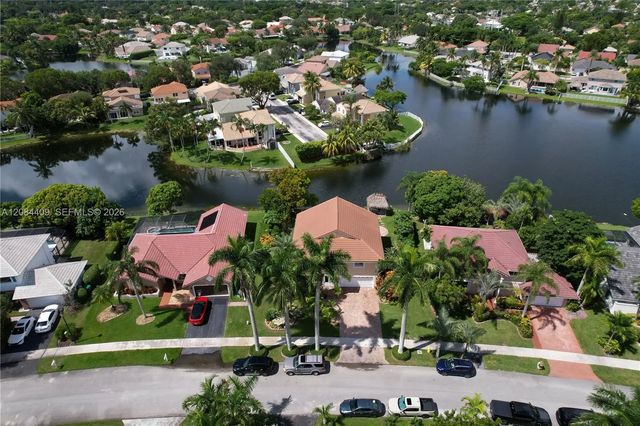
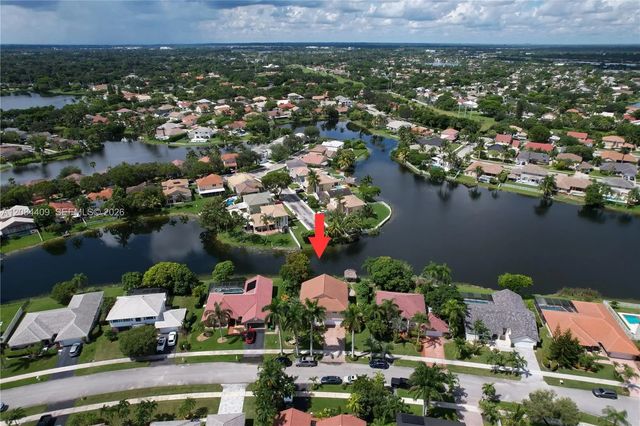
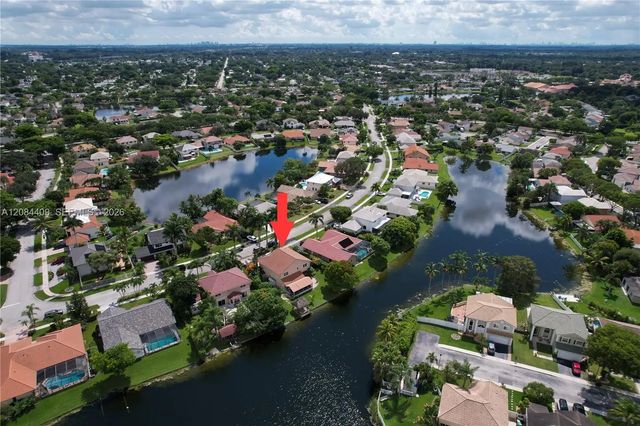
A RARE LAKEFRONT OPPORTUNITY IN SHENANDOAH: 2,820 SQ FT IN PRISTINE CONDITION, PRICED TO STAND OUT IN ONE OF DAVIE’S MOST DESIRABLE COMMUNITIES. MORE SPACE, MORE PRIVACY AND DIRECT LAKE VIEWS—THIS IS THE HOME BUYERS WILL COMPARE EVERYTHING ELSE TO.Beautifully maintained 4-bedroom, 2.5-bath residence featuring a bright, spacious layout, fireplace and an oversized primary suite with a private sitting area—ideal for an office, gym or additional walk-in closet. The kitchen offers granite countertops and abundant cabinetry. Step outside to a screened patio, tropical landscaping, fruit trees, tiki hut and peaceful lake views, with plenty of room to add a pool. Complete impact windows and doors, partial accordion shutters and an attached two-car garage provide comfort and convenience. Ideally located near Shenandoah Park, shopping, dining and major highways, including I-75 and I-595. Move-in ready and priced to attract immediate attention—schedule your private showing before this exceptional opportunity is gone.
Features of 14010 Appalachian Trail
| MLS® # | A12084409 |
|---|---|
| USD | $949,000 |
| CAD | $1,307,599 |
| CNY | 元6,368,834 |
| EUR | €815,916 |
| GBP | £700,219 |
| RUB | ₽81,472,314 |
| HOA Fees | $56 |
| Bedrooms | 4 |
| Bathrooms | 3.00 |
| Full Baths | 2 |
| Half Baths | 1 |
| Acres | 0.22 |
| Year Built | 1989 |
| Type | Residential |
| Sub-Type | Single Family Residence |
| Status | New |
| HOPA | No Hopa |
| Membership Equity | No |
Community Information
| Address | 14010 Appalachian Trail |
|---|---|
| Area | 3880 |
| Subdivision | SHENANDOAH SECTION TWO |
| Development | Shenandoah |
| City | Davie |
| County | Broward |
| State | FL |
| Zip Code | 33325 |
Amenities
| Amenities | Sidewalks |
|---|---|
| Parking | Driveway, Garage Door Opener, Garage, Attached Garage, Attached |
| # of Garages | 2 |
| View | Lake |
| Is Waterfront | Yes |
| Waterfront | Lake Access, None, Lake Front |
| Has Pool | No |
| Pets Allowed | Yes |
| Subdivision Amenities | Sidewalks |
| Security | Smoke Detector(s) |
| Guest House | No |
Interior
| Interior Features | Walk-In Closet(s) |
|---|---|
| Appliances | Dryer, Dishwasher, Electric Range, Microwave, Refrigerator |
| Heating | Central |
| Cooling | Central Air, Ceiling Fan(s) |
| Fireplace | Yes |
| # of Stories | 2 |
| Stories | Two |
| Master Bedroom | Dual Sinks, Master Bdrm - Sitting, Master Bdrm - Upstairs, Separate Shower, Separate Tub |
Exterior
| Lot Description | Fruit Tree(s), Room for Pool |
|---|---|
| Windows | Blinds |
| Roof | Barrel |
| Construction | Block, CBS |
| Front Exposure | East |
School Information
| Elementary | Flamingo (Broward) |
|---|---|
| Middle | Indian Ridge |
| High | Western |
Additional Information
| Date Listed | September 3rd, 2026 |
|---|---|
| Days on Market | 5 |
| Zoning | PRD-3.8 |
| Foreclosure | No |
| Short Sale | No |
| RE / Bank Owned | No |
| HOA Fees | 56 |
| HOA Fees Freq. | Monthly |
| Parcel ID | 504010022380 |
Listing Details
| Office | My Realty Group, LLC. |
|---|---|
| toprealestatefl@gmail.com |