
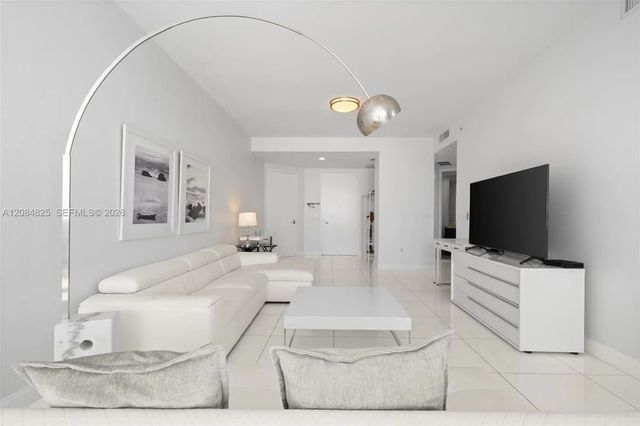
About 18201 Collins Avenue #4709
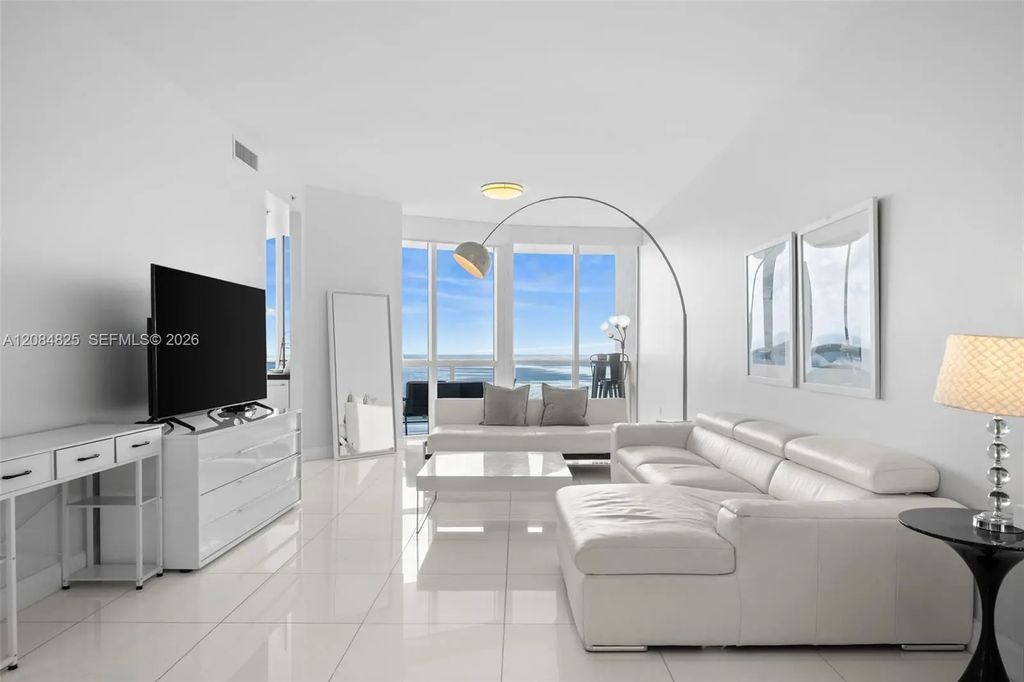
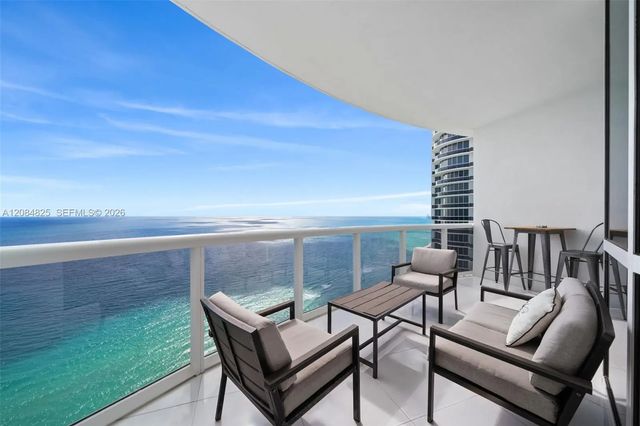
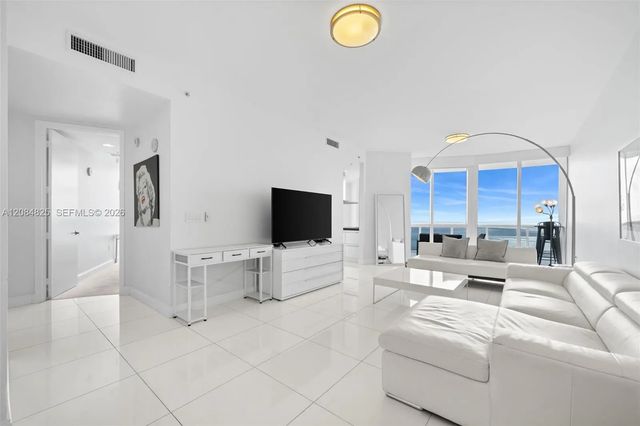
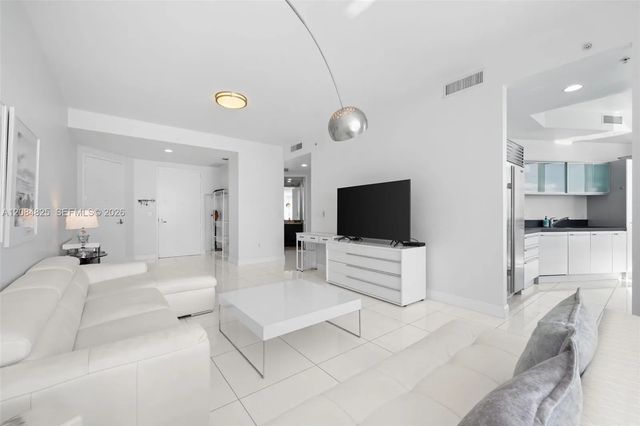
Experience elevated oceanfront living in this stunning 2-bedroom, 2.5-bath residence offering 1,722 square feet of refined interiors at the prestigious Trump Royale Condo. This beautifully appointed unit showcases a bright, open-concept layout with floor-to-ceiling windows framing breathtaking, unobstructed views of the Atlantic Ocean. Glossy white tile floors and a crisp, modern aesthetic create a light-filled, sophisticated ambiance throughout the main living areas. The spacious living and dining areas flow seamlessly to expansive glass walls. The sleek kitchen features contemporary cabinetry, stainless steel appliances, a built-in oven and microwave, and a large island with cooktop and overhead hood—ideal for both everyday living and entertaining. A charming breakfast nook set against panoramic ocean views provides the perfect setting for morning coffee. The generously sized primary suite offers a serene retreat with ample closet space and a spa-inspired en-suite bath. The second bedroom also features its own private bathroom, ensuring comfort and privacy for guests. A convenient half bath serves the main living area. Located in the highly sought-after Trump Royale, residents enjoy five-star resort-style amenities including beachfront service, pool and spa, state-of-the-art fitness center, tennis courts, concierge, valet, and 24-hour security.
Features of 18201 Collins Avenue #4709
| MLS® # | A12084825 |
|---|---|
| USD | $1,870,000 |
| CAD | $2,579,721 |
| CNY | 元12,548,448 |
| EUR | €1,605,406 |
| GBP | £1,378,856 |
| RUB | ₽159,323,439 |
| HOA Fees | $1,870 |
| Bedrooms | 2 |
| Bathrooms | 3.00 |
| Full Baths | 2 |
| Half Baths | 1 |
| Year Built | 2009 |
| Type | Residential |
| Sub-Type | Condominium |
| Unit Floor | 47 |
| Status | New |
| HOPA | No Hopa |
| Membership Equity | No |
Community Information
| Address | 18201 Collins Avenue #4709 |
|---|---|
| Area | 2220 |
| Subdivision | TRUMP ROYALE CONDO |
| City | Sunny Isles Beach |
| County | Miami-Dade |
| State | FL |
| Zip Code | 33160 |
Amenities
| Amenities | Clubhouse, Elevator(s), Fitness Center, Management, Picnic Area, Playground, Parking, Pool, Spa/Hot Tub, Bar, Bike Storage, Private Beach Pavilion, Maintenance |
|---|---|
| Parking Spaces | 1 |
| Parking | Covered, Valet |
| View | Pool, Skyline, Ocean |
| Is Waterfront | Yes |
| Waterfront | Ocean Access, Other, Ocean Front |
| Has Pool | No |
| Pets Allowed | Yes |
| Unit | High Rise |
| Subdivision Amenities | Clubhouse, Elevator(s), Fitness Center, Management, Picnic Area, Playground, Parking, Pool, Spa/Hot Tub, Bar, Bike Storage, Private Beach Pavilion, Maintenance |
| Security | Key Card Entry, Smoke Detector(s), Elevator Secure, Lobby - Attended |
| Guest House | No |
Interior
| Interior Features | Entrance Foyer, Elevator, Kitchen Island, Walk-In Closet(s) |
|---|---|
| Appliances | Dryer, Disposal, Dishwasher, Microwave, Refrigerator, Washer |
| Heating | Central |
| Cooling | Central Air |
| Fireplace | No |
| # of Stories | 55 |
| Master Bedroom | Dual Sinks, Separate Shower, Separate Tub, Whirlpool Tub, Bedroom On Entry Level |
Exterior
| Construction | Block, CBS |
|---|
School Information
| Middle | Highland Oaks |
|---|---|
| High | Alonzo and Tracy Mourning |
Additional Information
| Date Listed | September 7th, 2026 |
|---|---|
| Days on Market | 2 |
| Foreclosure | No |
| Short Sale | No |
| RE / Bank Owned | No |
| HOA Fees | 1870 |
| HOA Fees Freq. | Monthly |
| Parcel ID | 3122110803600 |
Listing Details
| Office | G Realty Group, LLC. |
|---|---|
| sarah.gozlan@theagencyre.com |