

About 4460 Mariners Cove Drive
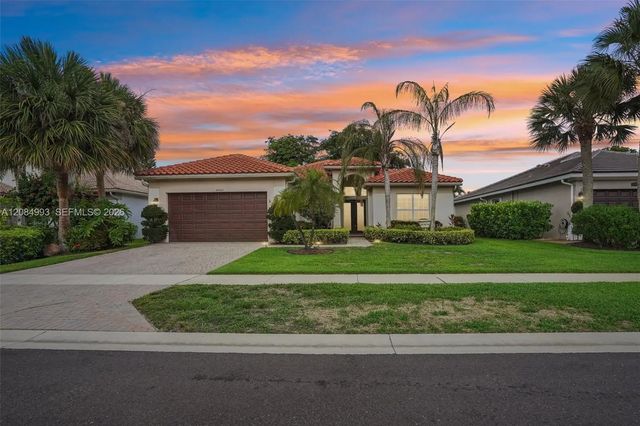
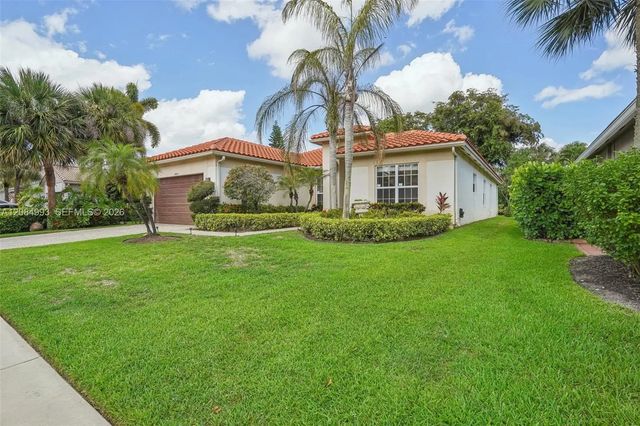
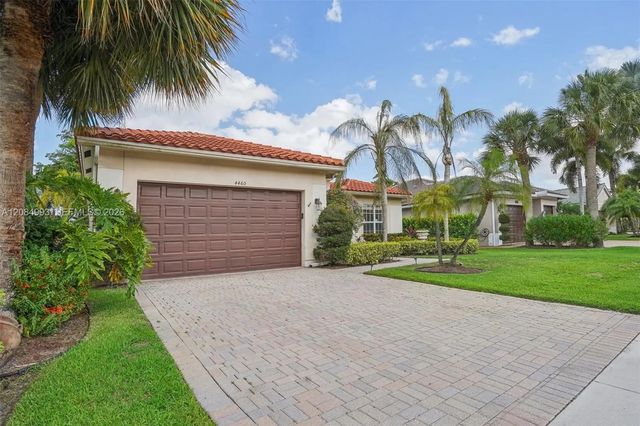
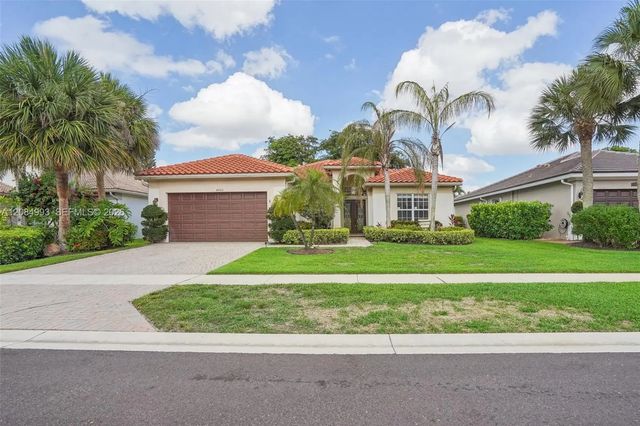
Welcome to luxury living in Mariners Cove at the highly desirable Isles of Wellington, a premier community featuring world-class amenities! Completely updated in 2023 with a NEW ROOF, FULL IMPACT WINDOWS, NEW KITCHEN, and fresh bedroom flooring, this stunning 4-bedroom, 3-bathroom home offers modern elegance and can easily be converted into a 5-bedroom model. The open, triple-split floor plan features soaring vaulted ceilings, 8-foot raised panel doors, and separate formal living, dining, and family rooms—giving you ultimate layout versatility. At the heart of the home, the 2023 dream kitchen dazzles with premium quartz countertops, a matching quartz backsplash, stainless steel appliances, a large center island, a breakfast nook, and a pantry. The luxurious primary suite boasts his-and-hers closets, private access to the screened patio, and an ensuite bath with dual vanities, a Jacuzzi tub, and a separate shower. Move-in ready and packed with top-tier upgrades, this Wellington gem combines resort-style community living, peace of mind, and total space flexibility!
Features of 4460 Mariners Cove Drive
| MLS® # | A12084993 |
|---|---|
| USD | $830,000 |
| CAD | $1,151,492 |
| CNY | 元5,566,478 |
| EUR | €714,651 |
| GBP | £613,466 |
| RUB | ₽69,825,244 |
| HOA Fees | $395 |
| Bedrooms | 4 |
| Bathrooms | 3.00 |
| Full Baths | 3 |
| Acres | 0.19 |
| Year Built | 2001 |
| Type | Residential |
| Sub-Type | Single Family Residence |
| Status | New |
| HOPA | No Hopa |
| Membership Equity | No |
Community Information
| Address | 4460 Mariners Cove Drive |
|---|---|
| Area | 5520 |
| Subdivision | ISLES AT WELLINGTON 2 |
| Development | Mariners Cove |
| City | Wellington |
| County | Palm Beach |
| State | FL |
| Zip Code | 33449 |
Amenities
| Amenities | Clubhouse, Fitness Center, Other, Pool, Tennis Court(s) |
|---|---|
| Parking | Covered, Driveway, Garage Door Opener, Garage, Attached Garage, Attached |
| # of Garages | 3 |
| View | Garden |
| Is Waterfront | No |
| Has Pool | No |
| Pets Allowed | Yes |
| Subdivision Amenities | Clubhouse, Fitness Center, Other, Pool, Tennis Court(s) |
| Guest House | No |
Interior
| Interior Features | Vaulted Ceiling(s), Closet Cabinetry |
|---|---|
| Appliances | Dryer, Dishwasher, Microwave, Refrigerator, Washer |
| Heating | Central |
| Cooling | Central Air, Ceiling Fan(s) |
| Fireplace | No |
| # of Stories | 1 |
| Stories | One |
| Master Bedroom | Dual Sinks, Separate Shower, Separate Tub, Bedroom On Entry Level |
Exterior
| Exterior Features | Lighting, Balcony |
|---|---|
| Lot Description | Room for Pool |
| Roof | Spanish Tile |
| Construction | CBS |
| Front Exposure | West |
School Information
| Elementary | Panther Run (Palm Beach) |
|---|---|
| Middle | Polo Park |
| High | Palm Beach Central |
Additional Information
| Date Listed | September 8th, 2026 |
|---|---|
| Days on Market | 4 |
| Zoning | PUD (cit |
| Foreclosure | No |
| Short Sale | No |
| RE / Bank Owned | No |
| HOA Fees | 395 |
| HOA Fees Freq. | Monthly |
| Parcel ID | 73414426030000790 |
Listing Details
| Office | Monterrey Realty Group, Inc. |
|---|---|
| asmer03@gmail.com |