
About 14940 Wildwood Circle
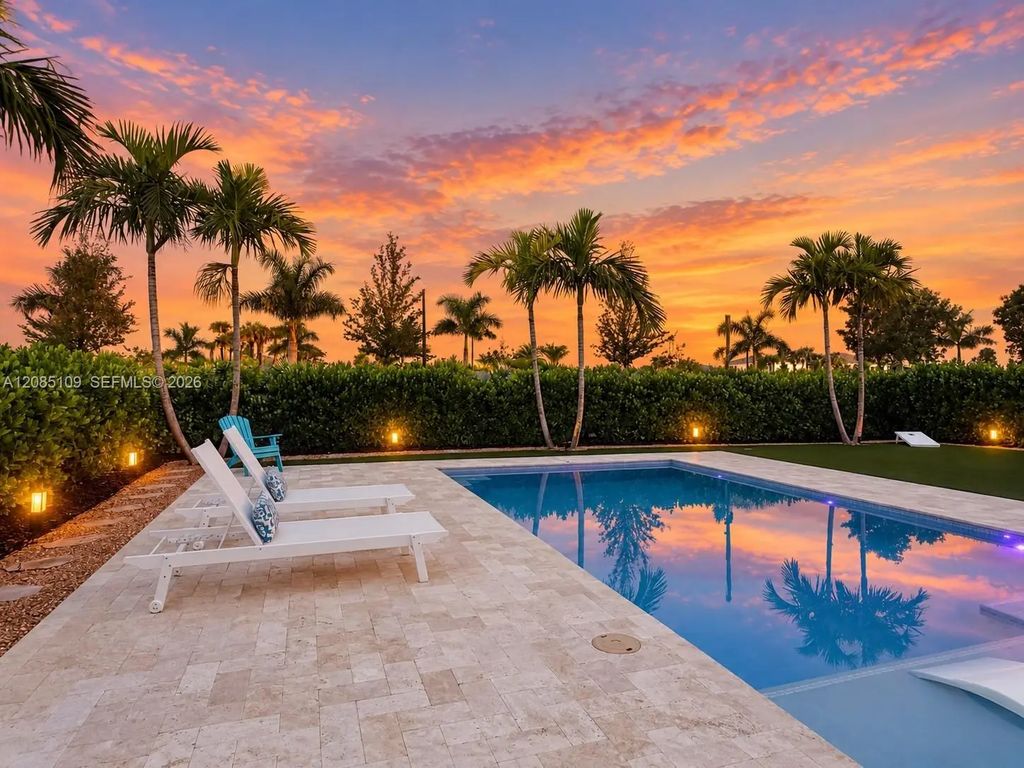
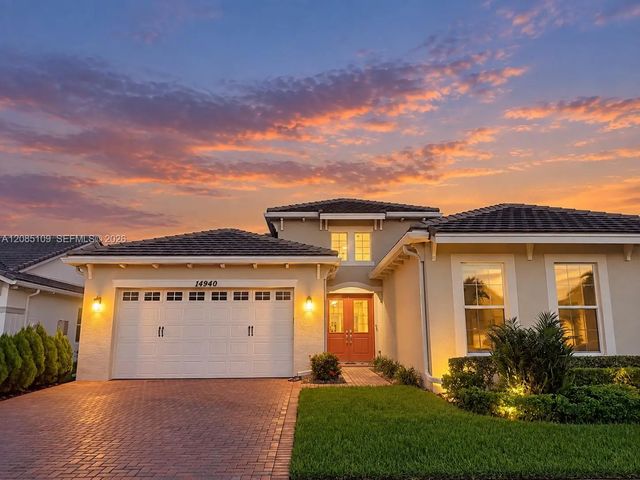
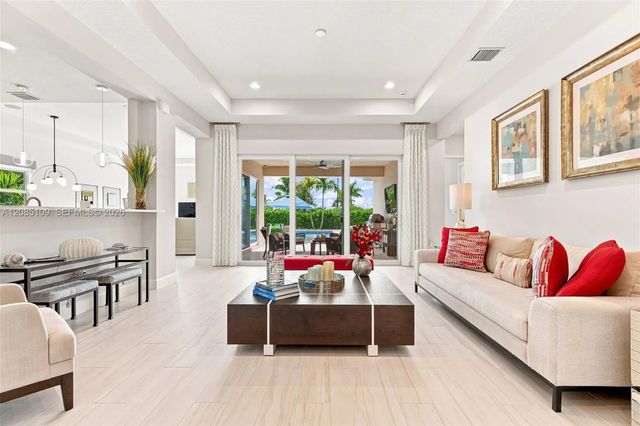
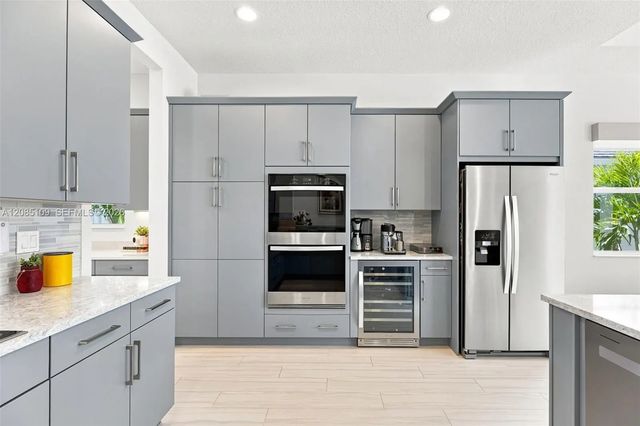
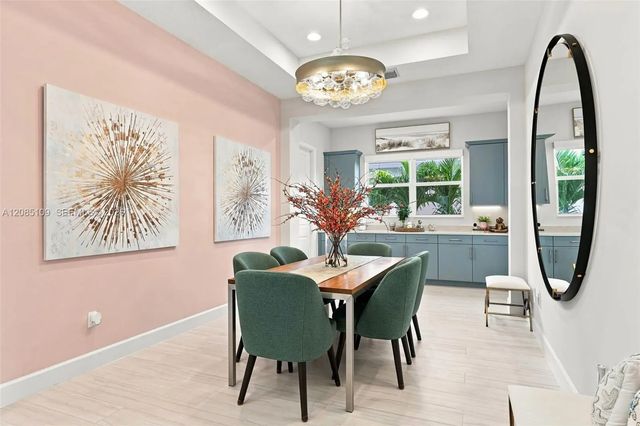
NEW CONSTRUCTION WITHOUT THE WAIT! Built in 2024, this stunning Kingfisher Grand in Westlake's sought-after Woodlands community has been extensively upgraded beyond the original builder finishes. Offering 5 bedrooms, 4 baths and over 3,000 SF, the home features impact windows and doors, designer lighting, custom window treatments, upgraded porcelain flooring and custom closets. The gourmet kitchen showcases 42" cabinetry, quartz countertops, full-height backsplash, double wall ovens, cooktop, custom pull-outs and wine cooler. Step outside to a private resort-style retreat with a custom heated saltwater pool, pool lighting and surround sound, fenced yard, turf and professional landscaping. Westlake's incredible amenities add to the lifestyle, including the Adventure Park, resort-style pools, The Lodge, basketball courts, fitness and recreation, plus nearby parks and BMX facilities. The work has already been done. Enjoy the benefits of newer construction without waiting for a pool, landscaping, custom closets and finishing touches to be completed. Move in and start enjoying the Westlake lifestyle from day one.
Features of 14940 Wildwood Circle
| MLS® # | A12085109 |
|---|---|
| USD | $1,199,900 |
| CAD | $1,663,001 |
| CNY | 元8,049,289 |
| EUR | €1,034,218 |
| GBP | £886,910 |
| RUB | ₽100,975,065 |
| HOA Fees | $161 |
| Bedrooms | 5 |
| Bathrooms | 4.00 |
| Full Baths | 4 |
| Acres | 0.23 |
| Year Built | 2024 |
| Type | Residential |
| Sub-Type | Single Family Residence |
| Status | New |
| HOPA | No Hopa |
| Membership Equity | No |
Community Information
| Address | 14940 Wildwood Circle |
|---|---|
| Area | 5540 |
| Subdivision | WOODLANDS OF WESTLAKE |
| City | Westlake |
| County | Palm Beach |
| State | FL |
| Zip Code | 33470 |
Amenities
| Amenities | Gated |
|---|---|
| Parking | Driveway |
| # of Garages | 2 |
| View | Garden |
| Is Waterfront | No |
| Has Pool | Yes |
| Pool | In Ground |
| Pets Allowed | Yes |
| Subdivision Amenities | Gated |
| Guest House | No |
Interior
| Interior Features | High Ceilings, Walk-In Closet(s), Bedroom Layout - Split, Closet Cabinetry |
|---|---|
| Appliances | Dryer, Disposal, Dishwasher, Electric Range, Other, Refrigerator, Washer |
| Heating | Central |
| Cooling | Central Air, Ceiling Fan(s) |
| Fireplace | No |
| # of Stories | 1 |
| Stories | One |
| Master Bedroom | Dual Sinks, Master Bdrm - Ground, Separate Shower |
Exterior
| Exterior Features | Lighting |
|---|---|
| Windows | Blinds |
| Roof | Flat, Tile |
| Construction | CBS |
| Front Exposure | East |
School Information
| Elementary | Golden Grove |
|---|---|
| Middle | Osceola Creek |
| High | Seminole Ridge |
Additional Information
| Date Listed | September 8th, 2026 |
|---|---|
| Days on Market | 5 |
| Zoning | R-1 |
| Foreclosure | No |
| Short Sale | No |
| RE / Bank Owned | No |
| HOA Fees | 161 |
| HOA Fees Freq. | Monthly |
| Parcel ID | 77414305040000640 |
Listing Details
| Office | RE/MAX Direct |
|---|---|
| therealgloriaheck@gmail.com |