
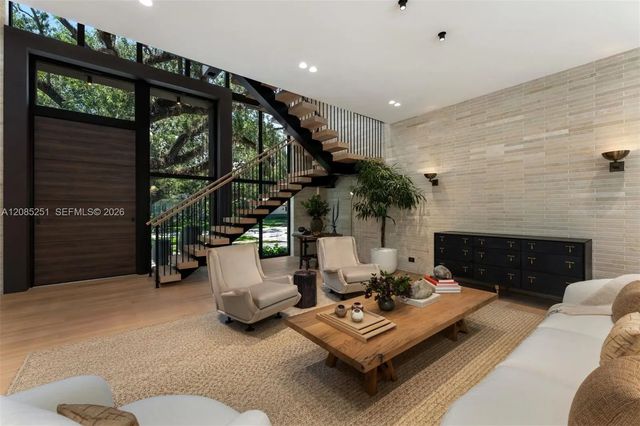
About 418 Castania Avenue
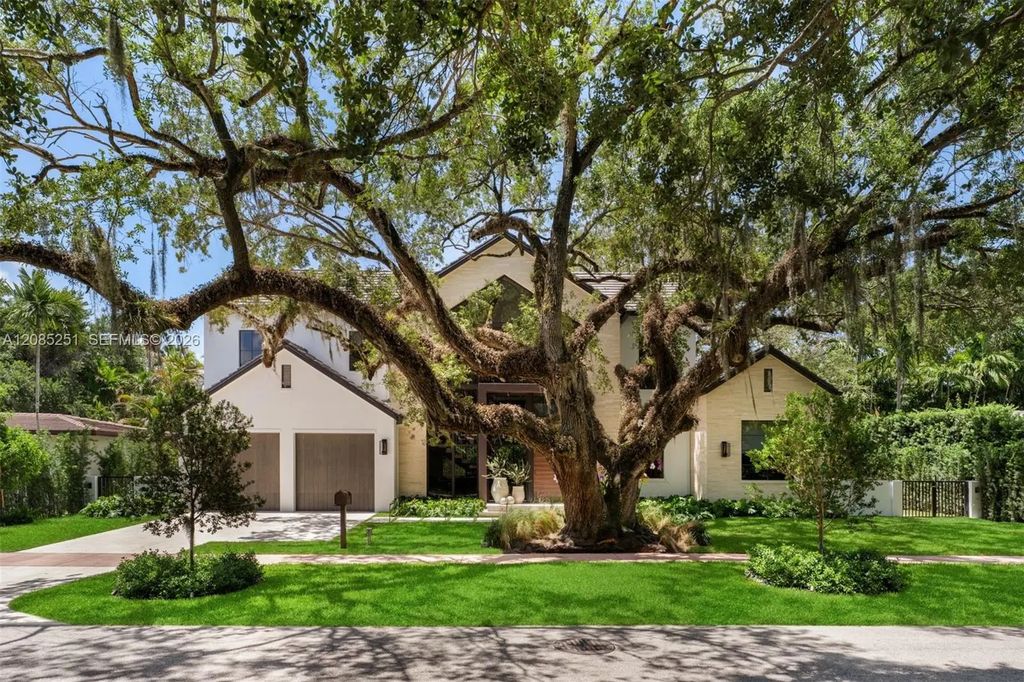
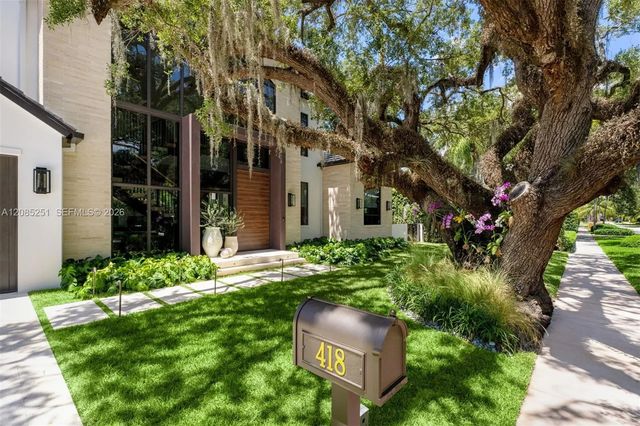
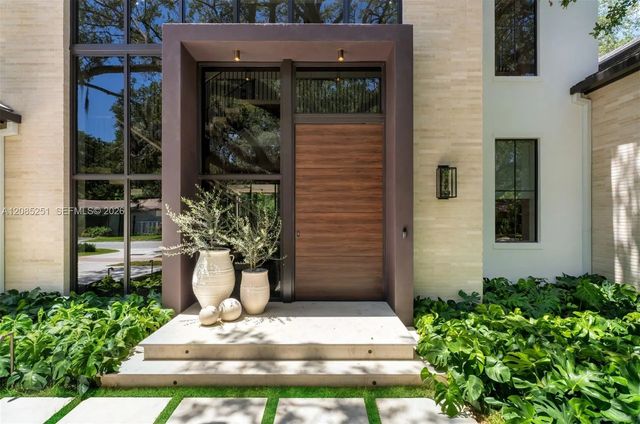
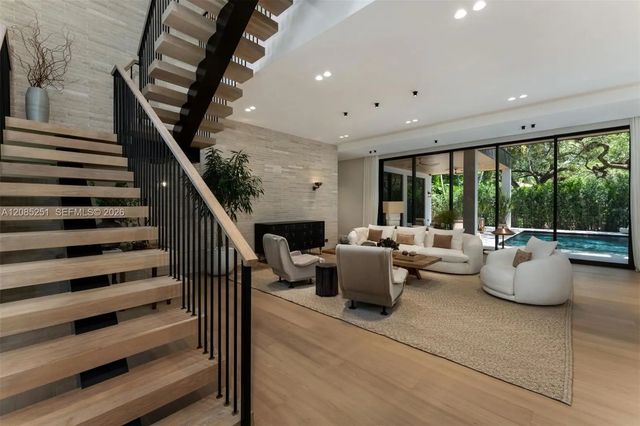
Beneath a canopy of century-old oaks, 418 Castania redefines design-led living in Coral Gables. Conceived from the ground up by The Art of Design Development, architecture, construction, and interiors were envisioned as one cohesive narrative. Set on a 10,000 SF lot, this 4,150 SF under AC residence (5,360 total SF) offers 4 bedrooms plus den and 5.5 baths across two levels. Expansive impact glass frames mature front and rear oaks, filling the home with natural light and creating a seamless indoor-outdoor connection. Interiors feature European oak flooring, marble bathrooms, bespoke millwork, custom vanities, European doors, a floating solid-wood staircase, and imported brick accents. The kitchen includes Molteni & Dada cabinetry, La Cornue range, Gaggenau oven, Sub-Zero refrigeration, and Watermark fixtures, while a dedicated bar features Studio Ore brass fixtures. 11-foot ceilings, Legrand switches, a universal Tesla charger, and an air-conditioned 2-car garage complete the interior. Outdoors, an Ocean Reef shell-stone terrace and pool deck, Bonfire summer kitchen, fireplace, covered terraces, pool, and lawn create a private setting for entertaining. Minutes from Coconut Grove, top schools, dining, and cultural destinations.
Features of 418 Castania Avenue
| MLS® # | A12085251 |
|---|---|
| USD | $8,500,000 |
| CAD | $11,711,895 |
| CNY | 元57,044,350 |
| EUR | €7,307,994 |
| GBP | £6,271,717 |
| RUB | ₽729,730,950 |
| Bedrooms | 4 |
| Bathrooms | 6.00 |
| Full Baths | 5 |
| Half Baths | 1 |
| Acres | 0.23 |
| Year Built | 2026 |
| Type | Residential |
| Sub-Type | Single Family Residence |
| Restrictions | No Restrictions |
| Status | New |
| HOPA | No Hopa |
| Membership Equity | No |
Community Information
| Address | 418 Castania Avenue |
|---|---|
| Area | 2410 |
| Subdivision | C GAB RIVIERA SEC PT 2 RE |
| City | Coral Gables |
| County | Miami-Dade |
| State | FL |
| Zip Code | 33146 |
Amenities
| Parking | Driveway, Garage Door Opener, Garage, Attached Garage, Attached |
|---|---|
| # of Garages | 2 |
| Is Waterfront | No |
| Has Pool | Yes |
| Pool | Heated, In Ground |
| Pets Allowed | Yes |
| Unit | Studio |
| Security | Smoke Detector(s) |
| Guest House | No |
Interior
| Interior Features | Built-in Features, Closet Cabinetry |
|---|---|
| Appliances | Gas Water Heater, Dryer, Disposal, Dishwasher, Gas Range, Ice Maker, Microwave, Refrigerator, Washer |
| Heating | Central |
| Cooling | Central Air |
| Fireplace | No |
| # of Stories | 2 |
| Stories | Two |
| Master Bedroom | Master Bdrm - Ground, Master Bdrm - Upstairs, Separate Shower |
Exterior
| Exterior Features | Built-in Barbecue, Lighting |
|---|---|
| Roof | Flat, Tile |
| Construction | CBS |
| Front Exposure | North |
School Information
| Elementary | George Washington Carver |
|---|---|
| Middle | Ponce De Leon |
| High | Coral Gables |
Additional Information
| Date Listed | September 8th, 2026 |
|---|---|
| Zoning | 0100 |
| Foreclosure | No |
| Short Sale | No |
| RE / Bank Owned | No |
| Parcel ID | 0341200233360 |
Listing Details
| Office | Compass Florida, LLC |
|---|---|
| mslodarz@me.com |