
About 728 Sw 15 Avenue
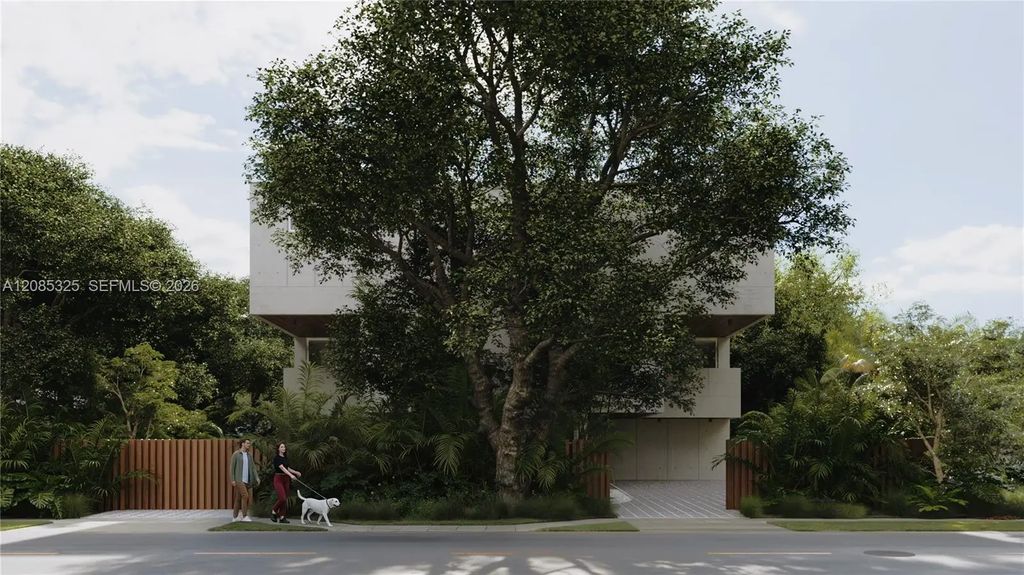
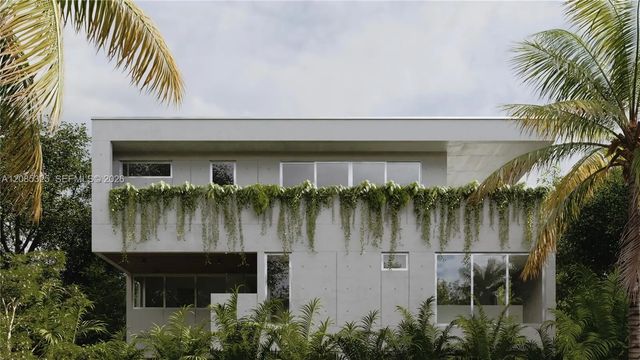
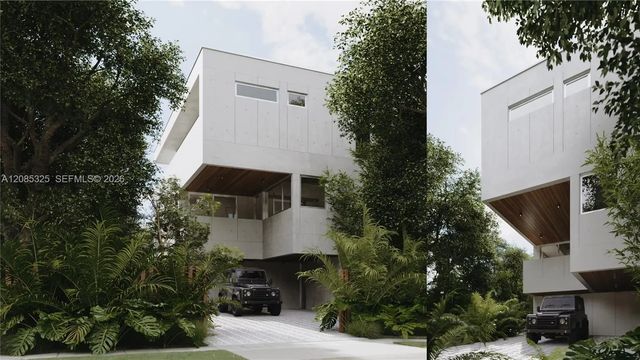
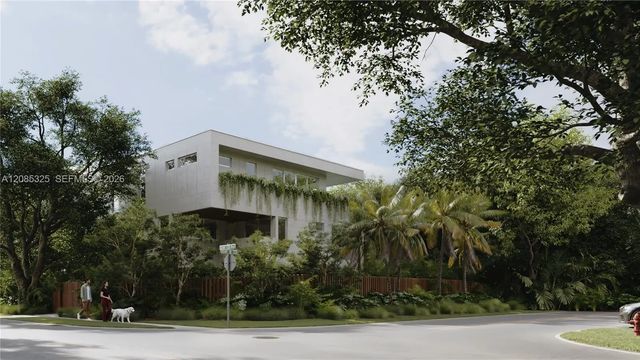
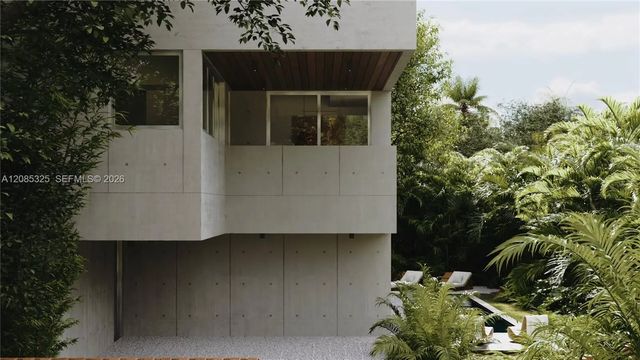
Welcome to Residence A at Selva House, an architect-designed, three-story residence in Fort Lauderdale’s Riverside Park. Designed and developed by OUTTELIER, this five-bedroom, five-bathroom home offers 3,250 square feet under air and 6,368 square feet of total living space, including 3,118 square feet of private outdoor areas.Rooted in tropical brutalism, the residence combines exposed cast-in-place concrete, deep overhangs, expansive glazing and skylights with seamless indoor-outdoor living. Highlights include a private pool, lush outdoor spaces and a third-level wraparound terrace with a summer kitchen—creating an exceptional setting for everyday living and entertaining.Each bedroom features an en-suite bathroom, while flexible spaces may accommodate a home office, wellness room, gym or listening room. The hotel-inspired primary suite includes a spa-like bathroom and generous walk-in closet, complemented by a thoughtfully designed kitchen with a Miele appliance suite. Preconstruction buyers may personalize select interior finishes through a curated design process. Ideally located minutes from Downtown Fort Lauderdale, Las Olas Boulevard, the airport and Fort Lauderdale Beach.
Features of 728 Sw 15 Avenue
| MLS® # | A12085325 |
|---|---|
| USD | $3,500,000 |
| CAD | $4,855,690 |
| CNY | 元23,473,100 |
| EUR | €3,013,588 |
| GBP | £2,586,906 |
| RUB | ₽294,443,800 |
| Bedrooms | 5 |
| Bathrooms | 5.00 |
| Full Baths | 5 |
| Year Built | 2026 |
| Type | Residential |
| Sub-Type | Single Family Residence |
| Restrictions | No Restrictions |
| Style | Contemporary |
| Status | New |
| HOPA | No Hopa |
| Membership Equity | No |
Community Information
| Address | 728 Sw 15 Avenue |
|---|---|
| Area | 3470 |
| Subdivision | RIVERSIDE PARK |
| Development | SELVA HOUSE |
| City | Fort Lauderdale |
| County | Broward |
| State | FL |
| Zip Code | 33312 |
Amenities
| Amenities | Tennis Court(s) |
|---|---|
| Parking | Driveway, Golf Cart Garage, Guest, On Street, Garage, Attached Garage, Attached |
| # of Garages | 2 |
| View | Garden, Pool |
| Is Waterfront | No |
| Has Pool | Yes |
| Pool | Heated |
| Pets Allowed | Yes |
| Subdivision Amenities | Tennis Court(s) |
| Guest House | No |
Interior
| Interior Features | Bar, Built-in Features, Entrance Foyer, High Ceilings, Kitchen Island, Pantry, Walk-In Closet(s), Closet Cabinetry, Custom Mirrors |
|---|---|
| Appliances | Ice Maker, Microwave, Other, Refrigerator, Washer |
| Heating | Central, Electric |
| Cooling | Central Air, Electric, Humidity Control |
| Fireplace | No |
| # of Stories | 3 |
| Stories | Three Or More |
| Master Bedroom | Master Bdrm - Upstairs |
Exterior
| Exterior Features | Balcony |
|---|---|
| Roof | Concrete, Flat, Tile |
| Front Exposure | North |
School Information
| Elementary | North Fork |
|---|---|
| Middle | New River |
| High | Stranahan |
Additional Information
| Date Listed | September 9th, 2026 |
|---|---|
| Days on Market | 3 |
| Zoning | RD15 |
| Foreclosure | No |
| Short Sale | No |
| RE / Bank Owned | No |
| Parcel ID | 000000001728 |
Listing Details
| Office | One Sotheby's International Realty |
|---|---|
| dseidlin@onesothebysrealty.com |