

About 16492 Botaniko Drive S
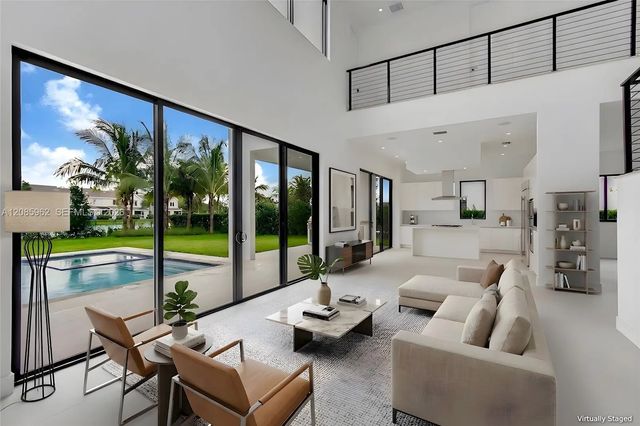
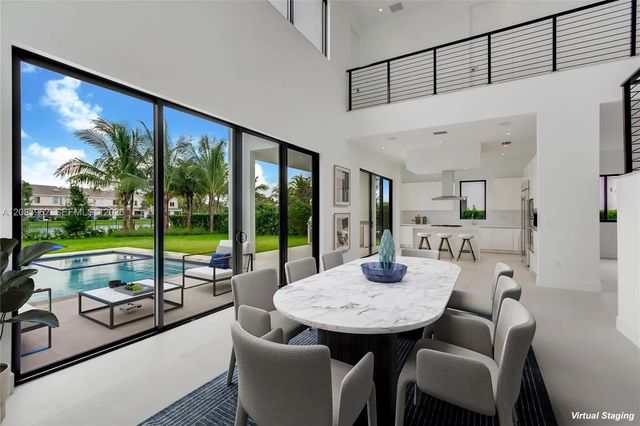
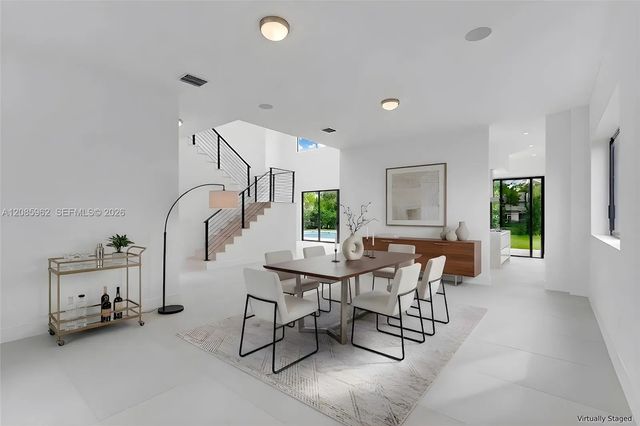
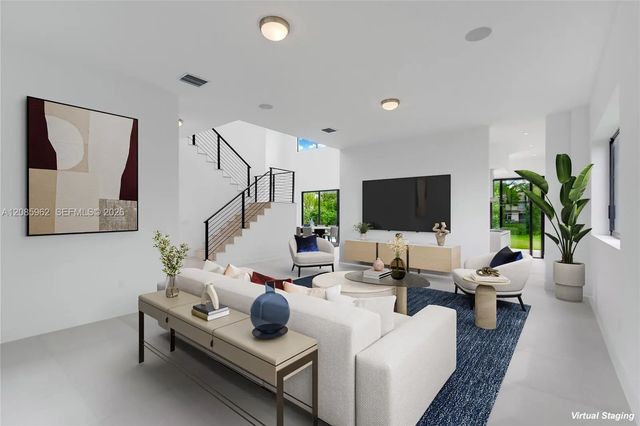
Stunning brand new two-story lagoon front house located in the exclusive community of Botaniko. It features 5 bedrooms, 5 bathrooms, a powder room, an attached 3-car garage, a huge backyard with a private pool with jacuzzi, and a summer kitchen. Be the first to live in this modern masterpiece designed by world renowned architect Mateu. Built in 2025, the house was just delivered by developer in December and boasts 3,810 Sq Ft of living space over a huge lot spanning 15,933 Sq Ft. The designer kitchen features top-of-the-line appliances (Sub-zero, Wolf, Asko). Enjoy luxurious high ceilings and expansive windows, which provide abundant natural light and a seamless indoor-outdoor flow. The beautiful back yard offers lush landscaping, an oversized pool, and a beautiful lagoon view. The residence has extra upgrades such as 3-zone integrated sound system and security cameras. Botaniko Weston is located right in front of Bonaventure golf club, near top-rated schools, restaurants and shops.
Features of 16492 Botaniko Drive S
| MLS® # | A12085962 |
|---|---|
| USD | $2,375,000 |
| CAD | $3,294,933 |
| CNY | 元15,928,175 |
| EUR | €2,044,934 |
| GBP | £1,755,401 |
| RUB | ₽199,801,150 |
| HOA Fees | $1,140 |
| Bedrooms | 5 |
| Bathrooms | 6.00 |
| Full Baths | 5 |
| Half Baths | 1 |
| Acres | 0.37 |
| Year Built | 2025 |
| Type | Residential |
| Sub-Type | Single Family Residence |
| Style | Contemporary |
| Status | New |
| HOPA | No Hopa |
| Membership Equity | No |
Community Information
| Address | 16492 Botaniko Drive S |
|---|---|
| Area | 3890 |
| Subdivision | WESTON ESTATES |
| City | Weston |
| County | Broward |
| State | FL |
| Zip Code | 33326 |
Amenities
| Amenities | Management, Manager On Site, Street Lights, Gated |
|---|---|
| Utilities | Cable Available |
| Parking | Covered, Garage Door Opener, Garage, Attached Garage, Attached |
| # of Garages | 3 |
| View | Garden, Lagoon |
| Is Waterfront | Yes |
| Waterfront | None, Lagoon |
| Has Pool | Yes |
| Pool | Heated, Pool/Spa Combo, Child Gate |
| Pets Allowed | Yes |
| Subdivision Amenities | Management, Manager On Site, Street Lights, Gated |
| Security | Fire Sprinkler System, Smoke Detector(s) |
| Guest House | No |
Interior
| Interior Features | Kitchen Island, Walk-In Closet(s), Storage |
|---|---|
| Appliances | Gas Water Heater, Dryer, Disposal, Dishwasher, Electric Range, Gas Range, Ice Maker, Microwave, Oven, Refrigerator, Washer |
| Heating | Electric |
| Cooling | Electric |
| Fireplace | No |
| # of Stories | 2 |
| Stories | Two |
| Master Bedroom | Dual Sinks, Master Bdrm - Ground, Master Bdrm - Upstairs, Separate Shower, Separate Tub |
Exterior
| Exterior Features | Barbecue, Lighting, Balcony |
|---|---|
| Roof | Built-Up, Concrete |
| Construction | CBS |
| Front Exposure | Northwest |
School Information
| Elementary | Eagle Point |
|---|---|
| Middle | Tequesta Trace |
| High | Western |
Additional Information
| Date Listed | September 10th, 2026 |
|---|---|
| Days on Market | 2 |
| Zoning | R-3 |
| Foreclosure | No |
| Short Sale | No |
| RE / Bank Owned | No |
| HOA Fees | 1140 |
| HOA Fees Freq. | Monthly |
| Parcel ID | 504005120590 |
Listing Details
| Office | One Sotheby's International Realty |
|---|---|
| mkohen@onesothebysrealty.com |