
About 730 Sw 15 Avenue
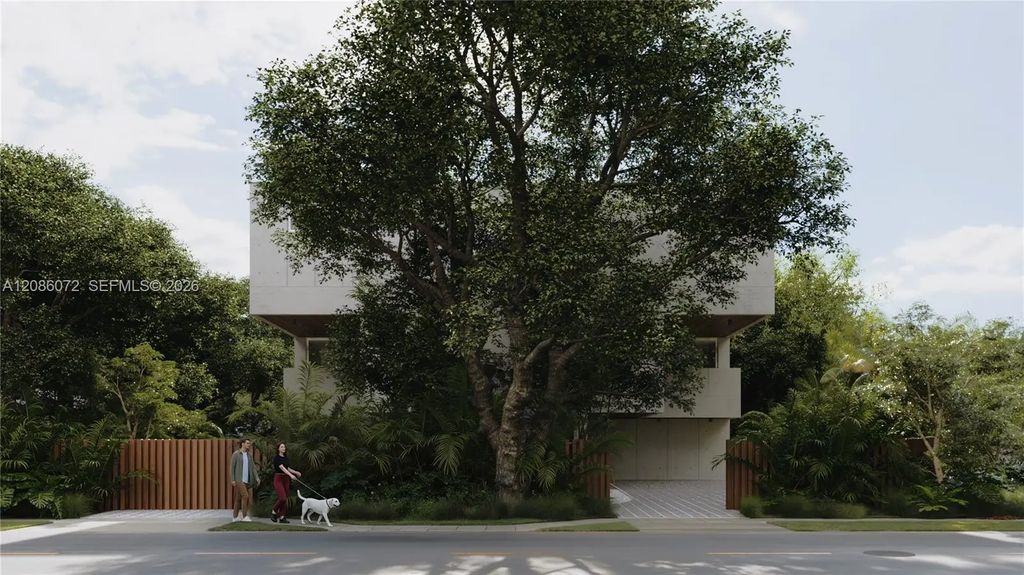
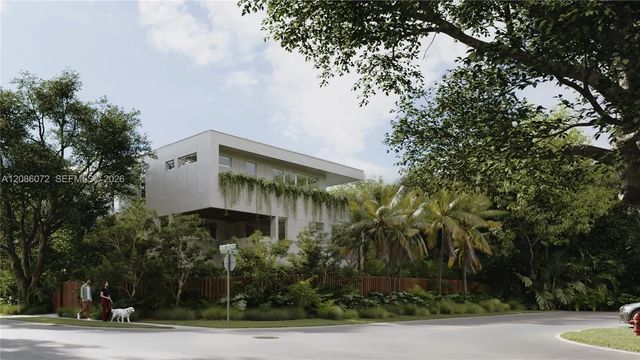
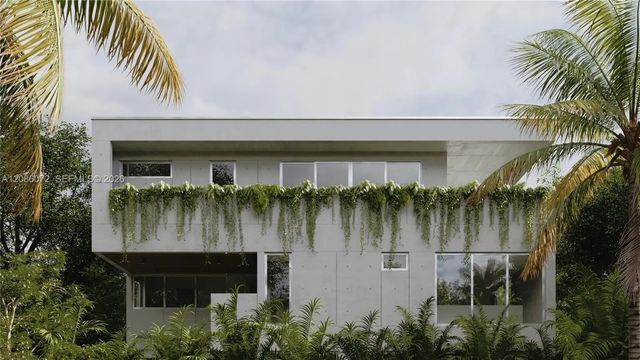
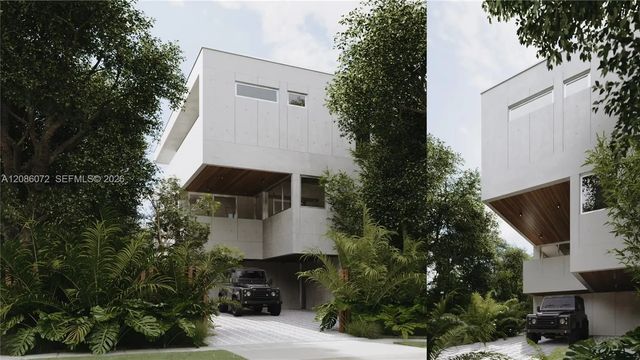
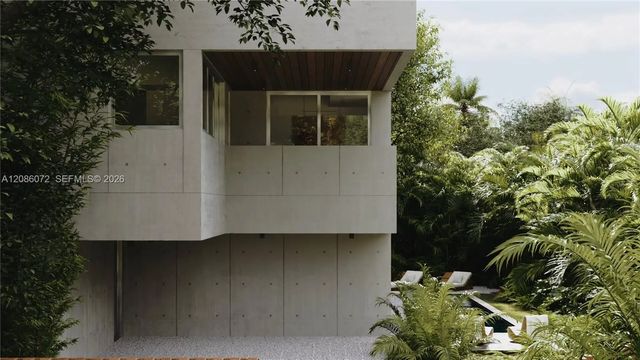
Residence B at Selva House is a five-bedroom, five-bathroom single-family residence offering 3,250 square feet under air and 7,008 square feet of total living space, including 3,758 square feet of private outdoor living.This three-story home features a private swimming pool, expansive outdoor spaces and a signature third-level wraparound terrace with a summer kitchen. Each bedroom includes an en-suite bathroom, while flexible spaces may accommodate a wellness room, home gym, office or listening room. The hotel-inspired primary suite includes a spa-like bathroom and generous walk-in closet, complemented by a kitchen appointed with a Miele appliance suite.Designed and developed by OUTTELIER, Selva House blends tropical brutalism with contemporary South Florida living through exposed concrete, deep overhangs, expansive glazing, skylights and seamless indoor-outdoor transitions. Preconstruction buyers may personalize select interior finishes through a curated design process. Ideally located in Riverside Park, minutes from Downtown Fort Lauderdale, Las Olas Boulevard and the beach.
Features of 730 Sw 15 Avenue
| MLS® # | A12086072 |
|---|---|
| USD | $3,700,000 |
| CAD | $5,133,158 |
| CNY | 元24,814,420 |
| EUR | €3,185,793 |
| GBP | £2,734,729 |
| RUB | ₽311,269,160 |
| Bedrooms | 5 |
| Bathrooms | 5.00 |
| Full Baths | 5 |
| Year Built | 2026 |
| Type | Residential |
| Sub-Type | Single Family Residence |
| Restrictions | No Restrictions |
| Status | New |
| HOPA | No Hopa |
| Membership Equity | No |
Community Information
| Address | 730 Sw 15 Avenue |
|---|---|
| Area | 3470 |
| Subdivision | RIVERSIDE PARK |
| Development | SELVA HOUSE |
| City | Fort Lauderdale |
| County | Broward |
| State | FL |
| Zip Code | 33312 |
Amenities
| Amenities | Tennis Court(s) |
|---|---|
| Parking | Driveway, Golf Cart Garage, Guest, On Street, Garage, Attached Garage, Attached |
| # of Garages | 2 |
| View | Other |
| Is Waterfront | No |
| Has Pool | Yes |
| Pool | Other |
| Pets Allowed | Yes |
| Subdivision Amenities | Tennis Court(s) |
| Guest House | No |
Interior
| Interior Features | Bar, Built-in Features, Entrance Foyer, High Ceilings, Kitchen Island, Walk-In Closet(s), Closet Cabinetry, Custom Mirrors |
|---|---|
| Appliances | Dishwasher, Microwave, Refrigerator, Washer |
| Heating | Central, Electric |
| Cooling | Central Air, Electric, Humidity Control |
| Fireplace | No |
| # of Stories | 3 |
| Stories | Three Or More |
| Master Bedroom | Master Bdrm - Upstairs |
Exterior
| Exterior Features | Lighting |
|---|---|
| Roof | Concrete |
| Construction | Block |
| Front Exposure | South |
School Information
| Elementary | North Fork |
|---|---|
| Middle | New River |
| High | Stranahan |
Additional Information
| Date Listed | September 9th, 2026 |
|---|---|
| Days on Market | 3 |
| Zoning | RD15 |
| Foreclosure | No |
| Short Sale | No |
| RE / Bank Owned | No |
| Parcel ID | 504209022040 |
Listing Details
| Office | One Sotheby's International Realty |
|---|---|
| dseidlin@onesothebysrealty.com |