
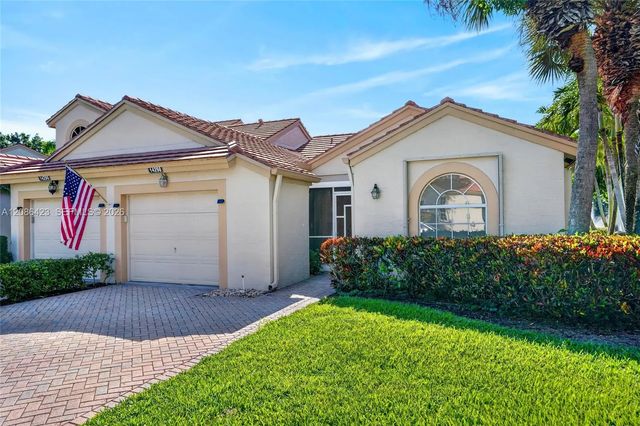
About 14298 Ruby Pointe Drive
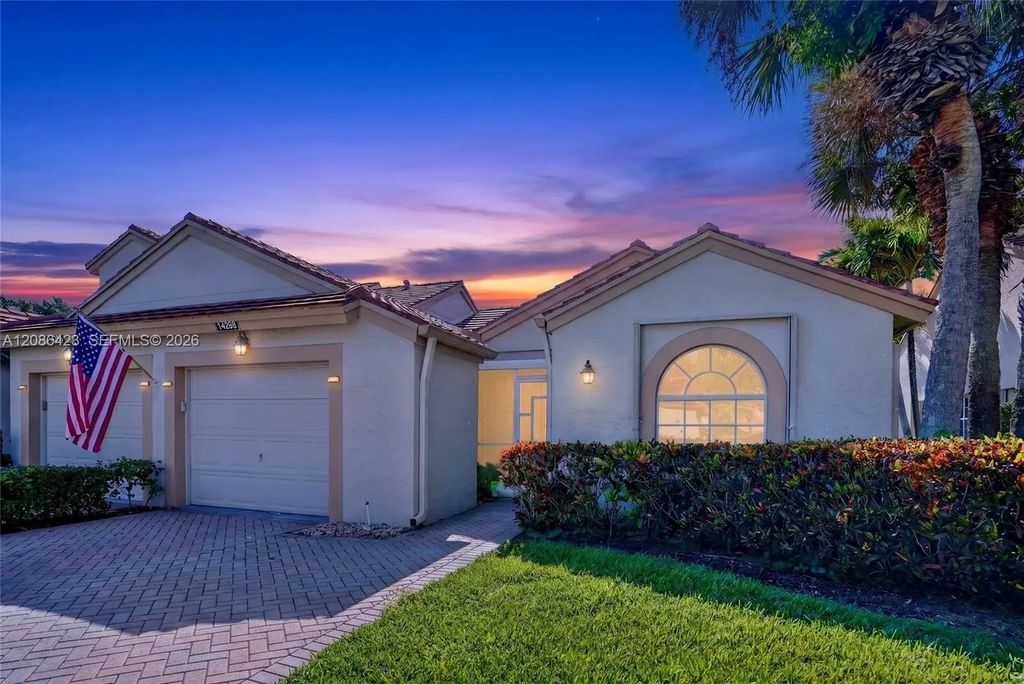
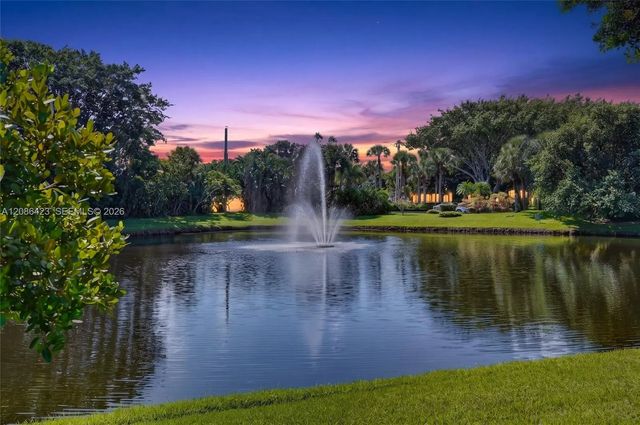
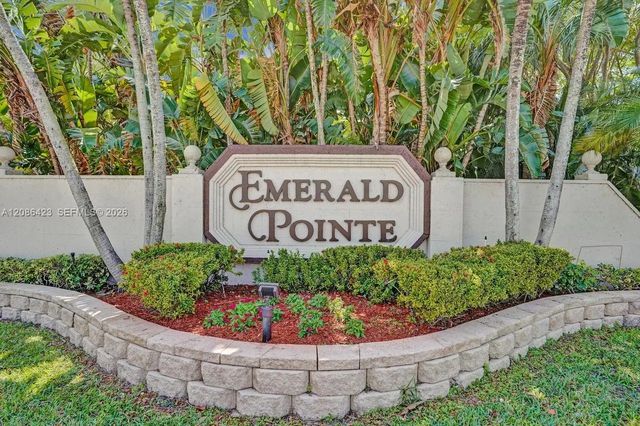
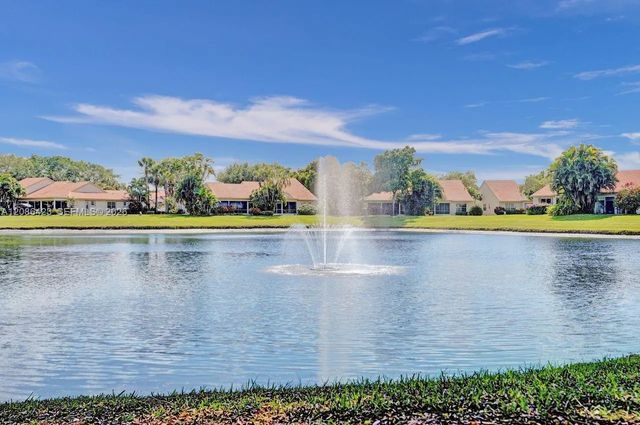
Stunning, fully remodeled villa in the highly desirable Emerald Pointe 55+ community, featuring 2 bedrooms PLUS a den and one of the most beautiful lake and fountain views in the entire community! Offering over 1,500 sq. ft. under A/C, including an oversized enclosed Florida room perfectly positioned to enjoy the breathtaking waterfront setting. Beautifully upgraded throughout with a designer kitchen and bathrooms, gorgeous porcelain flooring, smooth ceilings, new lighting, stainless steel appliances, new patio flooring, tankless water heater, A/C, and a 1-car garage. The versatile den is perfect for a home office, guest space, or additional living area. Enjoy resort-style amenities including tennis, pickleball, pool, fitness center, and clubhouse. HOA includes roof maintenance/replacement, exterior insurance and maintenance, gutter service, cable, internet, water, phone line, lawn care, exterior painting, reserves, security, alarm service, and on-site management. Financing-friendly community with FHA and VA financing approved, making homeownership even more accessible! Move-in ready, beautifully remodeled, and offering an exceptional waterfront location. This is truly one of Emerald Pointe’s most special villas!
Features of 14298 Ruby Pointe Drive
| MLS® # | A12086423 |
|---|---|
| USD | $475,000 |
| CAD | $660,160 |
| CNY | 元3,189,388 |
| EUR | €411,189 |
| GBP | £351,761 |
| RUB | ₽40,138,403 |
| HOA Fees | $998 |
| Bedrooms | 2 |
| Bathrooms | 2.00 |
| Full Baths | 2 |
| Acres | 0.05 |
| Year Built | 1990 |
| Type | Residential |
| Sub-Type | Single Family Residence |
| Restrictions | Parking - No Trailer, Parking - No Truck |
| Status | New |
| HOPA | Yes |
| Membership Equity | No |
Community Information
| Address | 14298 Ruby Pointe Drive |
|---|---|
| Area | 4630 |
| Subdivision | EMERALD POINTE 1 |
| Development | EMERALD POINTE 1 |
| City | Delray Beach |
| County | Palm Beach |
| State | FL |
| Zip Code | 33446 |
Amenities
| Amenities | Management, Pool, Shuffleboard Court, Manager On Site, Maintained Community, Sidewalks, Gated, Security |
|---|---|
| Parking | Driveway, Paver Block, Garage, Attached Garage, Attached |
| # of Garages | 1 |
| View | Water, Lake |
| Is Waterfront | Yes |
| Waterfront | Other, Lake Front |
| Has Pool | No |
| Pets Allowed | Yes |
| Subdivision Amenities | Management, Pool, Shuffleboard Court, Manager On Site, Maintained Community, Sidewalks, Gated, Security |
| Security | Smoke Detector(s), Security Patrol |
| Guest House | No |
Interior
| Interior Features | Vaulted Ceiling(s) |
|---|---|
| Appliances | Dishwasher, Electric Range, Microwave, Refrigerator |
| Heating | Central |
| Cooling | Central Air |
| Fireplace | No |
| # of Stories | 1 |
| Stories | One |
| Master Bedroom | Dual Sinks, Master Bdrm - Ground |
Exterior
| Exterior Features | Balcony |
|---|---|
| Windows | Blinds |
| Roof | Spanish Tile |
| Construction | CBS |
| Front Exposure | Southeast |
School Information
| Elementary | Hagen Road |
|---|---|
| Middle | Carver Community |
| High | Spanish River |
Additional Information
| Date Listed | September 14th, 2026 |
|---|---|
| Days on Market | 1 |
| Zoning | RS |
| Foreclosure | No |
| Short Sale | No |
| RE / Bank Owned | No |
| HOA Fees | 998 |
| HOA Fees Freq. | Monthly |
| Parcel ID | 00424616180000480 |
Listing Details
| Office | Coldwell Banker Realty |
|---|---|
| denise@dreamsofweston.com |