
About 18671 Collins Avenue #2501
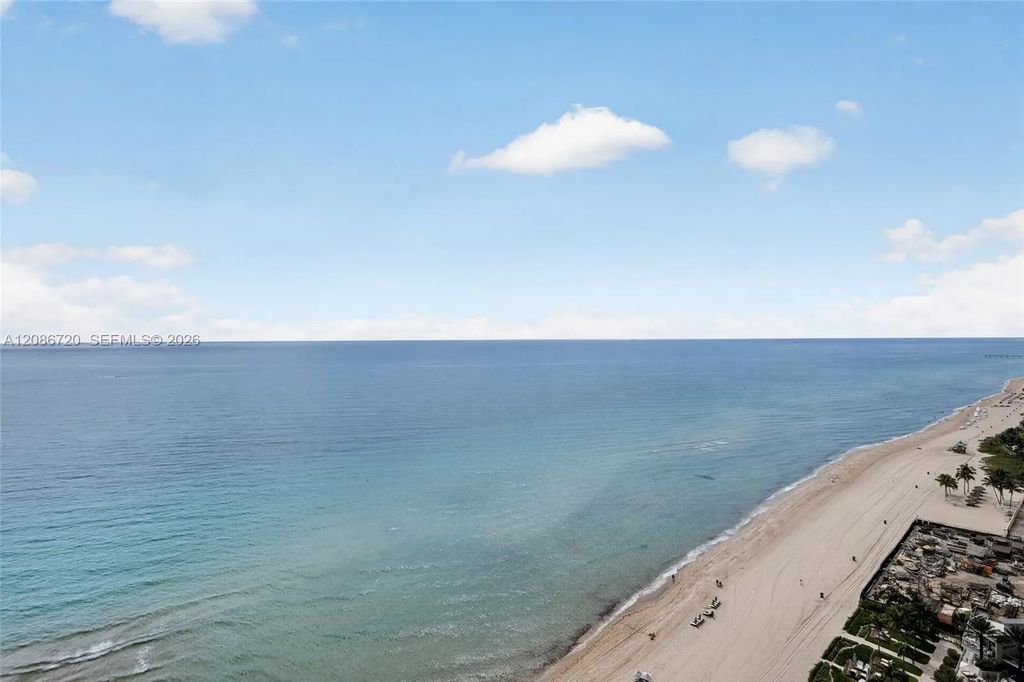
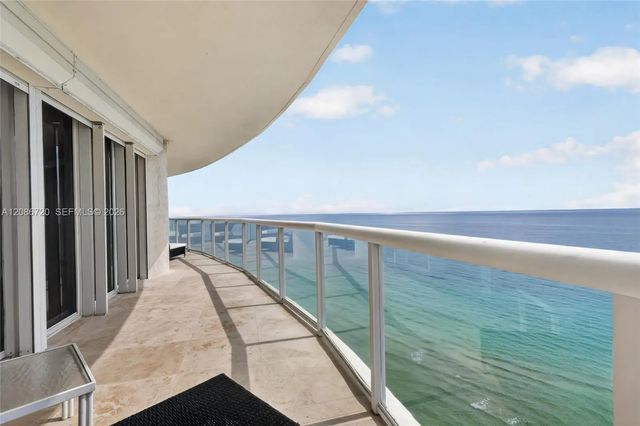
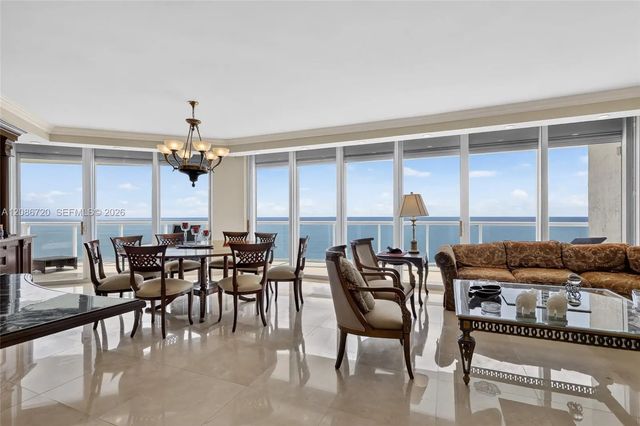
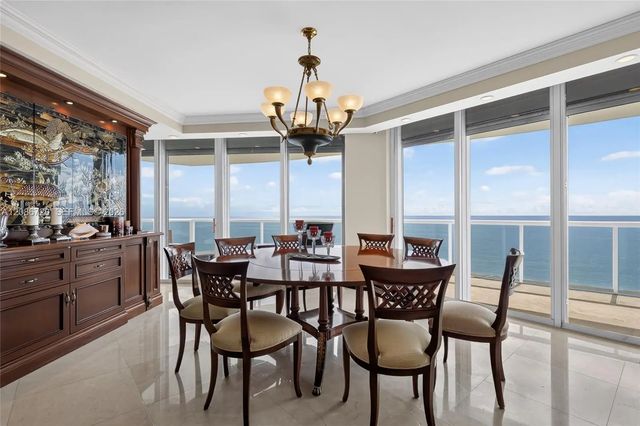
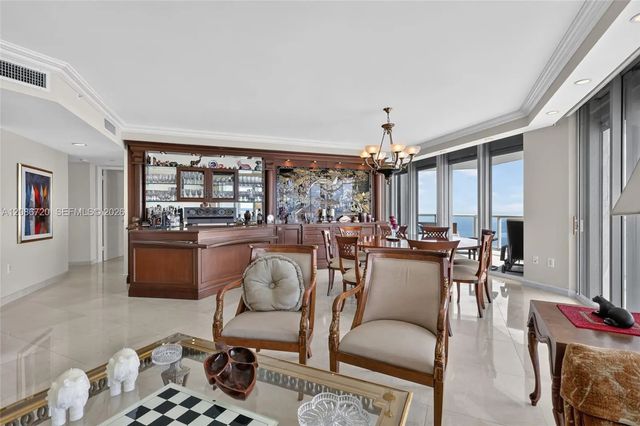
Experience elevated oceanfront living from the 25th floor of Millennium Condo, featuring a 3 Beds + Den (which can be used as a bedroom or an office space), 3.5 Baths residence with panoramic views. 2,210 sq. ft. of refined oceanfront living. This residence features a private elevator opening directly into an elegant foyer, marble floors throughout, and a spacious open balcony offering unobstructed, panoramic direct ocean views from the 25th floor, along with two assigned parking spaces. Millennium elevates coastal luxury with premier amenities including a heated oceanfront pool with Jacuzzi, a two-story state-of-the-art fitness center, steam and traditional sauna, tennis court, party room, business center, and full beach service with towels and chairs—delivering an exceptional blend of sophistication, comfort, and resort-style living.
Features of 18671 Collins Avenue #2501
| MLS® # | A12086720 |
|---|---|
| USD | $2,590,000 |
| CAD | $3,661,379 |
| CNY | 元17,382,526 |
| EUR | €2,271,508 |
| GBP | £1,955,385 |
| RUB | ₽217,942,025 |
| HOA Fees | $1,936 |
| Bedrooms | 3 |
| Bathrooms | 4.00 |
| Full Baths | 3 |
| Half Baths | 1 |
| Year Built | 1999 |
| Type | Residential |
| Sub-Type | Condominium |
| Unit Floor | 25 |
| Status | New |
| HOPA | No Hopa |
| Membership Equity | No |
Community Information
| Address | 18671 Collins Avenue #2501 |
|---|---|
| Area | 2220 |
| Subdivision | MILLENNIUM CONDO |
| City | Sunny Isles Beach |
| County | Miami-Dade |
| State | FL |
| Zip Code | 33160 |
Amenities
| Amenities | Elevator(s), Fitness Center, Picnic Area, Tennis Court(s), Heated Pool |
|---|---|
| Parking Spaces | 2 |
| Parking | Valet |
| # of Garages | 2 |
| View | Direct Ocean, Intracoastal, Ocean |
| Is Waterfront | Yes |
| Waterfront | Deeded Beach Access, Ocean Front |
| Has Pool | No |
| Pets Allowed | Yes |
| Unit | High Rise |
| Subdivision Amenities | Elevator(s), Fitness Center, Picnic Area, Tennis Court(s), Heated Pool |
| Security | Fire Sprinkler System, Secured Garage/Parking, Smoke Detector(s), Elevator Secure |
| Guest House | No |
Interior
| Interior Features | Entrance Foyer, Walk-In Closet(s) |
|---|---|
| Appliances | Electric Water Heater, Dryer, Dishwasher, Electric Range, Microwave, Oven, Refrigerator, Washer |
| Heating | Central |
| Cooling | Central Air |
| Fireplace | No |
| # of Stories | 33 |
| Master Bedroom | Dual Sinks, Separate Shower, Separate Tub |
Exterior
| Exterior Features | Balcony |
|---|---|
| Construction | CBS |
| Front Exposure | East |
School Information
| Middle | Highland Oaks |
|---|---|
| High | Alonzo and Tracy Mourning |
Additional Information
| Date Listed | September 22nd, 2026 |
|---|---|
| Days on Market | 3 |
| Foreclosure | No |
| Short Sale | No |
| RE / Bank Owned | No |
| HOA Fees | 1936 |
| HOA Fees Freq. | Monthly |
| Parcel ID | 3122020400230 |
Listing Details
| Office | Algebra Realty.com |
|---|---|
| yorghi@algebra.net |