
About 11006 N Harmony Lake Circle
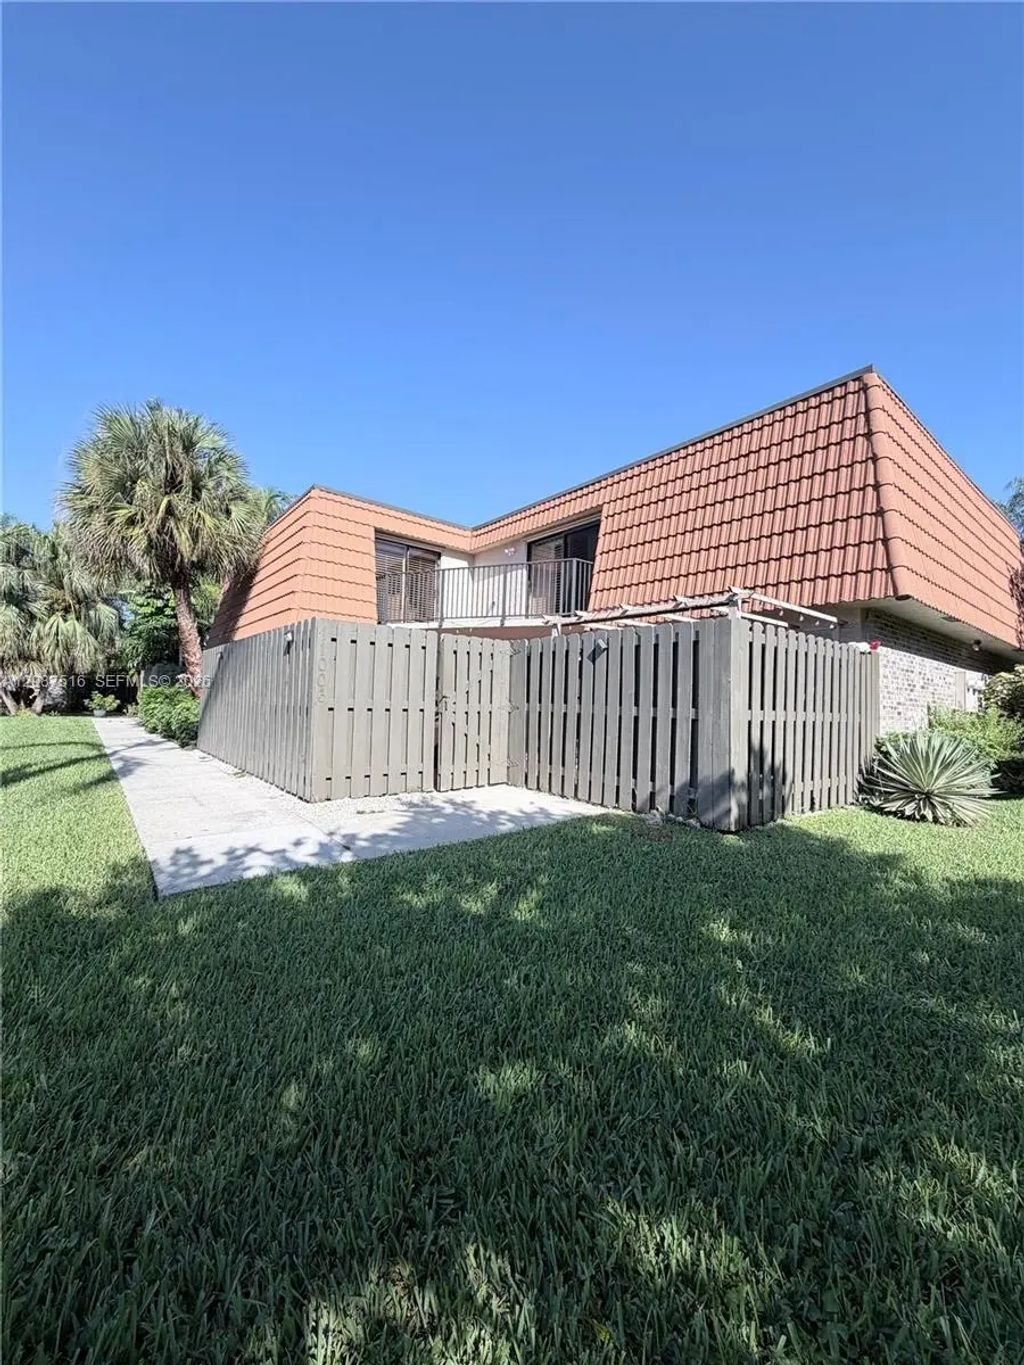
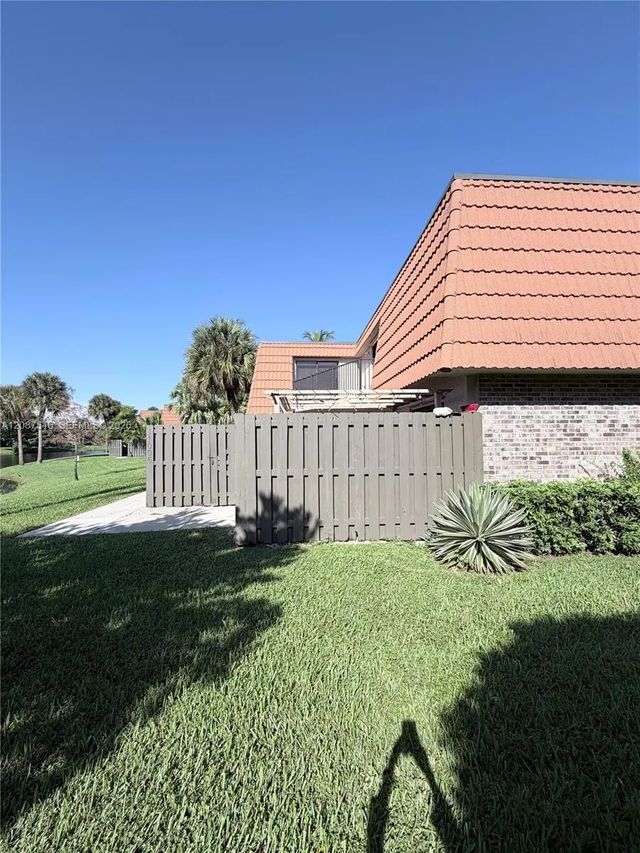
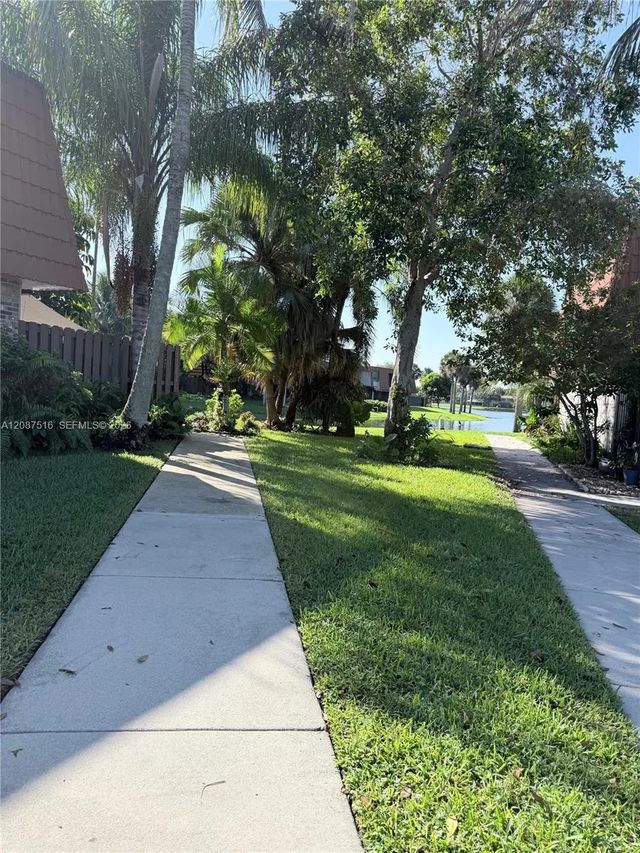
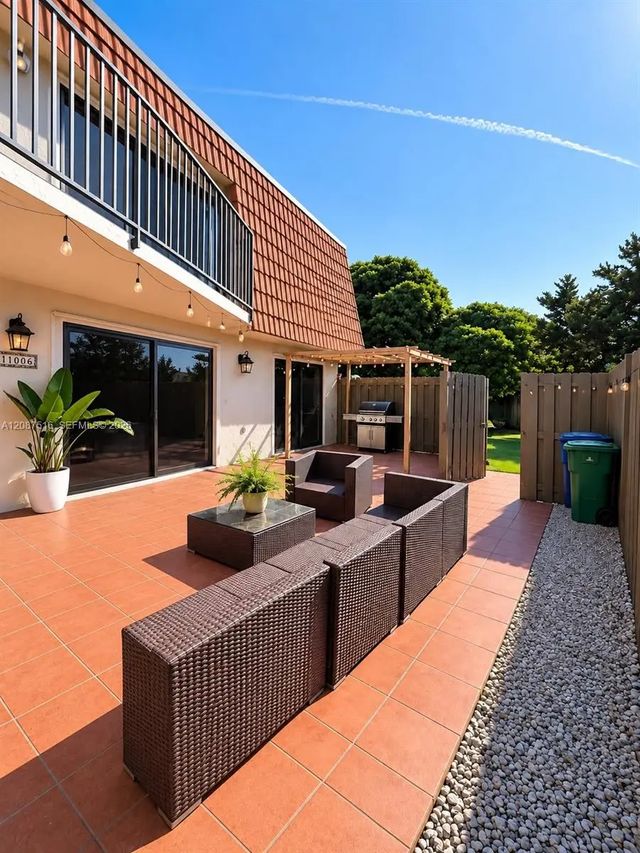
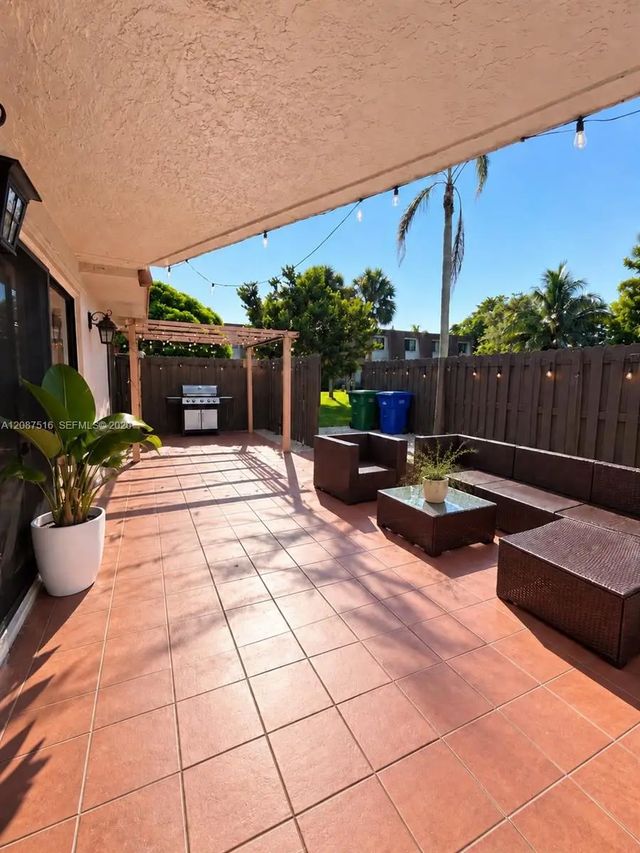
Welcome to your dream townhome in the highly sought-after community of Village at Harmony Lake in Davie. This property features 3 spacious bedrooms,the primary suite includes a private balcony with stunning lake views, 2.5 bathrooms including a bathroom with a jacuzzi top, 2 assigned parking spaces and guest parkings available.The kitchen offers the granite counters top and stainless steel appliances in the kitchen make cooking easier. The tile flooring throughout adds a touch of elegance and is easy to maintain. Whether you're hosting a dinner party in the open-concept living area or enjoying a quiet evening on the private patio, this townhome offers the perfect blend of comfort and style. Located in the heart of Davie with convenient access to major highways,schools, shopping, dining, and entertainment options.Community amenities include lush landscaping, pool, tennis courts, and more.Schedule a showing today and make it your new home.
Open Houses
| Sun, Sep 20th | 11:00am - 3:00pm |
|---|
Features of 11006 N Harmony Lake Circle
| MLS® # | A12087516 |
|---|---|
| USD | $495,000 |
| CAD | $688,708 |
| CNY | 元3,324,569 |
| EUR | €428,837 |
| GBP | £366,994 |
| RUB | ₽41,691,375 |
| HOA Fees | $323 |
| Bedrooms | 3 |
| Bathrooms | 3.00 |
| Full Baths | 2 |
| Half Baths | 1 |
| Year Built | 1990 |
| Type | Residential |
| Sub-Type | Townhouse |
| Unit Floor | 1 |
| Status | New |
| HOPA | No Hopa |
| Membership Equity | No |
Community Information
| Address | 11006 N Harmony Lake Circle |
|---|---|
| Area | 3880 |
| Subdivision | VILLAGE AT HARMONY LAKE |
| City | Davie |
| County | Broward |
| State | FL |
| Zip Code | 33324 |
Amenities
| Amenities | Tennis Court(s) |
|---|---|
| Parking Spaces | 2 |
| # of Garages | 2 |
| View | Lake |
| Is Waterfront | Yes |
| Waterfront | None, Lake Front |
| Has Pool | No |
| Pets Allowed | Yes |
| Unit | Patio/Cluster |
| Subdivision Amenities | Tennis Court(s) |
| Security | Smoke Detector(s), Security Fence |
| Guest House | No |
Interior
| Appliances | Electric Water Heater, Dryer, Dishwasher, Electric Range, Microwave, Refrigerator, Washer |
|---|---|
| Heating | Central |
| Cooling | Central Air |
| Fireplace | No |
| # of Stories | 2 |
| Master Bedroom | Master Bdrm - Ground |
Exterior
| Construction | Block, CBS |
|---|
School Information
| Elementary | Fox Trail |
|---|---|
| Middle | Indian Ridge |
| High | Western |
Additional Information
| Date Listed | September 11th, 2026 |
|---|---|
| Days on Market | 4 |
| Foreclosure | No |
| Short Sale | No |
| RE / Bank Owned | No |
| HOA Fees | 323 |
| HOA Fees Freq. | Monthly |
| Parcel ID | 504118050750 |
Listing Details
| Office | Conde Realty |
|---|---|
| datrirealtor@gmail.com |