
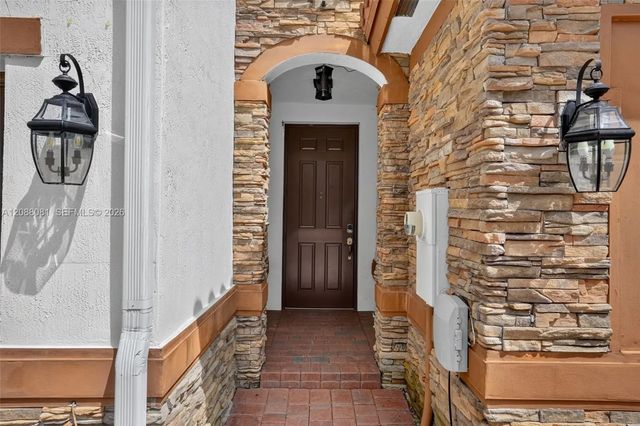
About 16605 Sw 42nd Way
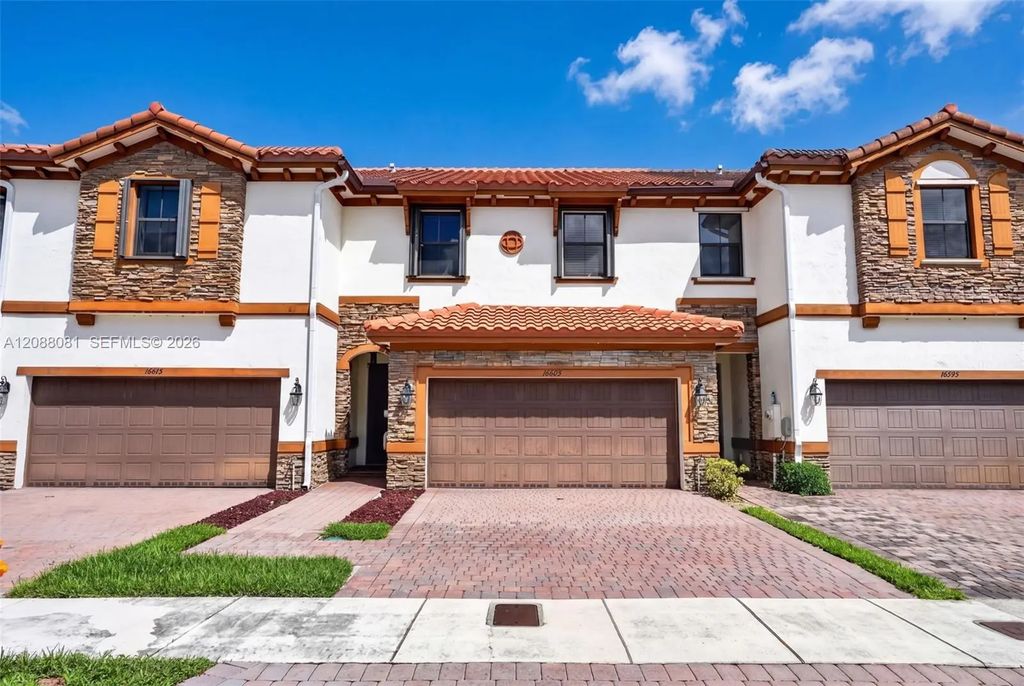
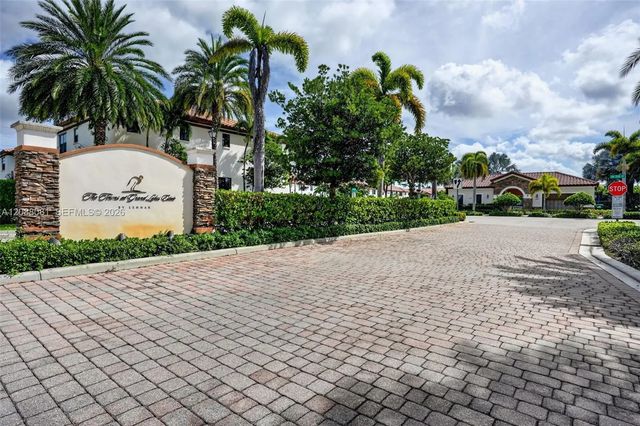
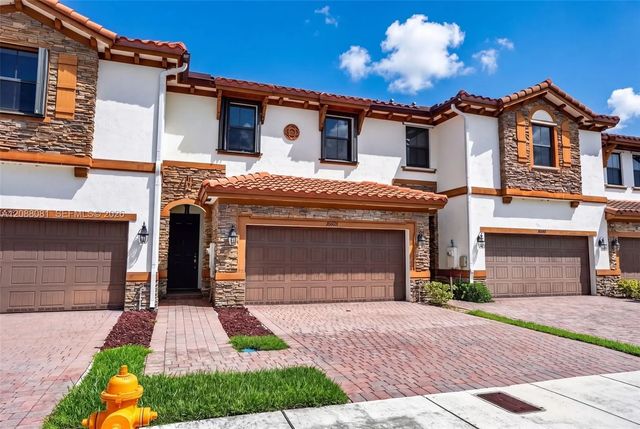
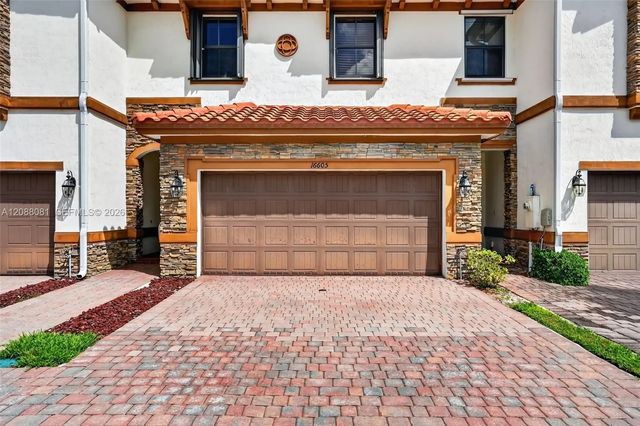
Beautiful waterfront townhome in Century Townhomes at Bird Road featuring 3 bedrooms, 2.5 bathrooms and 1,938 sq. ft. of living area. This tastefully presented two-story residence offers spacious living and dining areas, tile flooring throughout the first floor, tray ceilings, decorative architectural details and abundant natural light. The kitchen connects comfortably with the main living spaces, creating an inviting atmosphere for everyday living and entertaining. The upstairs layout provides excellent separation between bedrooms and living areas.Enjoy serene lake views, waterfront scenery and views toward the community clubhouse from the fenced rear yard and paver patio—perfect for relaxing, dining outdoors or entertaining guests. Additional features include a two-car garage, paver driveway and accordion shutters for added storm protection. Built in 2015, this attractive Mediterranean-style townhome offers a peaceful setting with convenient access to shopping, dining, schools, parks and major roadways. A rare opportunity to own a spacious waterfront residence with beautiful surroundings and functional indoor-outdoor living in West Miami-Dade. Schedule your private showing today!
Features of 16605 Sw 42nd Way
| MLS® # | A12088081 |
|---|---|
| USD | $599,000 |
| CAD | $832,496 |
| CNY | 元4,021,986 |
| EUR | €518,530 |
| GBP | £443,589 |
| RUB | ₽50,616,638 |
| HOA Fees | $200 |
| Bedrooms | 3 |
| Bathrooms | 3.00 |
| Full Baths | 2 |
| Half Baths | 1 |
| Year Built | 2015 |
| Type | Residential |
| Sub-Type | Townhouse |
| Unit Floor | 1 |
| Status | Coming Soon |
| HOPA | Yes |
| Membership Equity | No |
Community Information
| Address | 16605 Sw 42nd Way |
|---|---|
| Area | 2490 |
| Subdivision | CENTURY TOWNHOMES AT BIRD |
| City | Miami |
| County | Miami-Dade |
| State | FL |
| Zip Code | 33185 |
Amenities
| Amenities | Clubhouse, Pool, Maintenance |
|---|---|
| Parking Spaces | 2 |
| Parking | Covered, Guest, Garage, Attached Garage, Attached |
| # of Garages | 2 |
| View | Pool, Water, Lake |
| Is Waterfront | Yes |
| Waterfront | None, Lake Front |
| Has Pool | No |
| Pets Allowed | Yes |
| Subdivision Amenities | Clubhouse, Pool, Maintenance |
| Security | None |
| Guest House | No |
Interior
| Interior Features | Walk-In Closet(s) |
|---|---|
| Appliances | Electric Water Heater, Dryer, Disposal, Dishwasher, Electric Range, Microwave, Refrigerator, Washer |
| Heating | Central, Electric |
| Cooling | Electric |
| Fireplace | No |
| # of Stories | 2 |
| Master Bedroom | Combo Tub/Shower, Dual Sinks, Master Bdrm - Upstairs, Separate Shower, Separate Tub |
Exterior
| Construction | CBS |
|---|
School Information
| Elementary | Jane S. Roberts K-8 |
|---|---|
| High | John A. Ferguson |
Additional Information
| Date Listed | September 13th, 2026 |
|---|---|
| Days on Market | 2 |
| Foreclosure | No |
| Short Sale | No |
| RE / Bank Owned | No |
| HOA Fees | 200 |
| HOA Fees Freq. | Monthly |
| Parcel ID | 3049200390580 |
Listing Details
| Office | Xcellence |
|---|---|
| adrianlopez.realtorpa@gmail.com |