
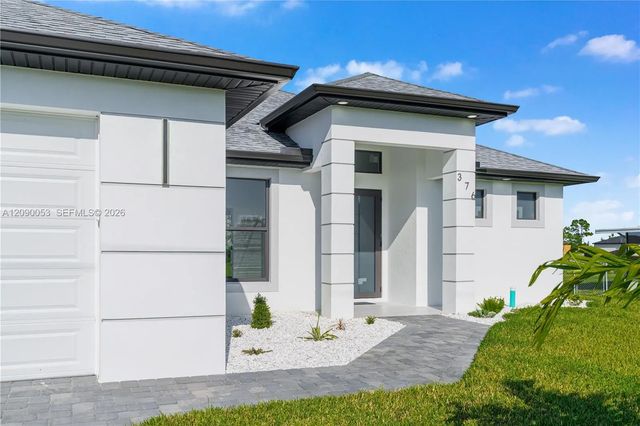
About 376 S Cratsley Avenue
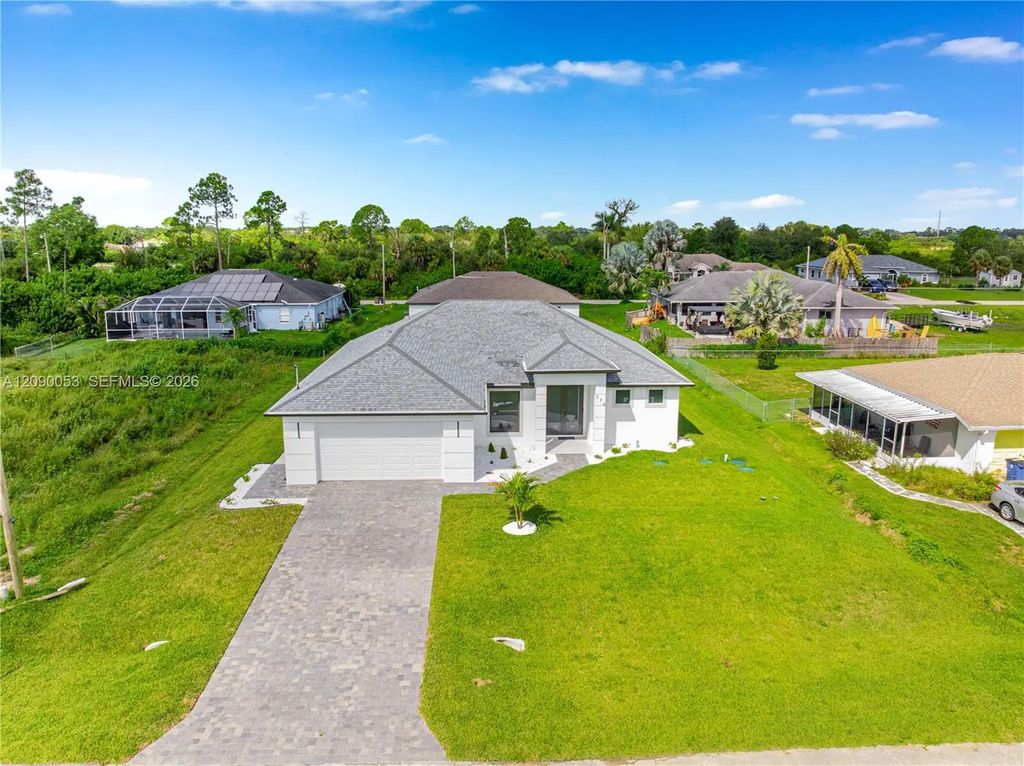
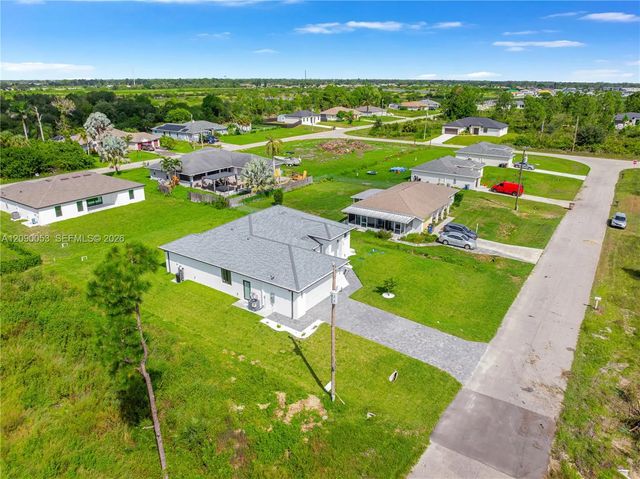
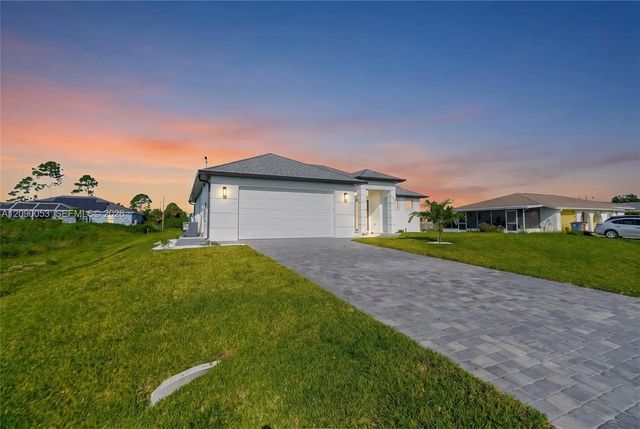
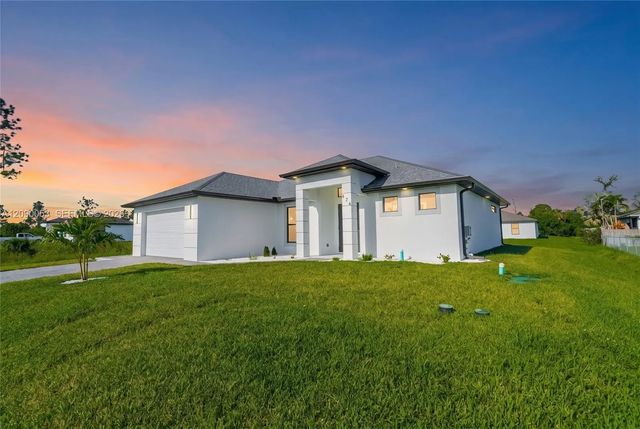
Beautiful 3-bedroom + den, 2-bath home offering approximately 1,760 sq. ft. of living area with a modern design and upscale finishes throughout. The open-concept kitchen features stainless steel appliances, modern cabinetry, and a spacious layout that flows seamlessly into the main living area, perfect for everyday living and entertaining. High ceilings enhance the bright and spacious feel of the home, while impact-resistant windows and doors provide added protection and energy efficiency. The primary suite features a walk-in closet and a private bathroom with dual sinks. Additional highlights include a dedicated laundry room with washer and dryer included, an irrigation system, and St. Augustine grass. Conveniently located in Lehigh Acres with easy access to schools, shopping, dining, everyday services, and major roadways. Seller is motivated, and closing cost assistance may be available with a reasonable offer. Don't miss the opportunity to own this beautiful home combining modern finishes, comfort, and functionality.
Features of 376 S Cratsley Avenue
| MLS® # | A12090053 |
|---|---|
| USD | $364,500 |
| CAD | $507,140 |
| CNY | 元2,448,091 |
| EUR | €315,780 |
| GBP | £270,241 |
| RUB | ₽30,700,013 |
| Bedrooms | 3 |
| Bathrooms | 2.00 |
| Full Baths | 2 |
| Acres | 0.26 |
| Year Built | 2026 |
| Type | Residential |
| Sub-Type | Single Family Residence |
| Restrictions | No Restrictions |
| Status | New |
| HOPA | No Hopa |
| Membership Equity | No |
Community Information
| Address | 376 S Cratsley Avenue |
|---|---|
| Area | 5940 - Other Florida County |
| Subdivision | LEHIGH ACRES |
| City | Lehigh Acres |
| County | Lee |
| State | FL |
| Zip Code | 33974 |
Amenities
| Parking | Driveway, Garage Door Opener, Paver Block, Garage, Attached Garage, Attached |
|---|---|
| # of Garages | 2 |
| Is Waterfront | No |
| Has Pool | No |
| Unit | Studio |
| Security | Smoke Detector(s) |
| Guest House | No |
Interior
| Interior Features | Entrance Foyer, Pantry, Walk-In Closet(s), Bedroom Layout - Three Way Split |
|---|---|
| Appliances | Electric Water Heater, Dryer, Disposal, Dishwasher, Electric Range, Microwave, Refrigerator, Water Softener, Washer |
| Heating | Central |
| Cooling | Ceiling Fan(s) |
| Fireplace | No |
| # of Stories | 1 |
| Stories | One |
| Master Bedroom | Dual Sinks, Master Bdrm - Ground, Separate Shower |
Exterior
| Lot Description | Room for Pool |
|---|---|
| Windows | Skylight(s) |
| Roof | Shingle |
| Construction | Block |
| Front Exposure | East |
Additional Information
| Date Listed | September 15th, 2026 |
|---|---|
| Days on Market | 1 |
| Zoning | RS-1 |
| Foreclosure | No |
| Short Sale | No |
| RE / Bank Owned | No |
| Parcel ID | 10407802 |
Listing Details
| Office | Starlink Realty, Inc |
|---|---|
| jesslimacortez3524@gmail.com |