
About 1155 Brickell Bay Drive #704
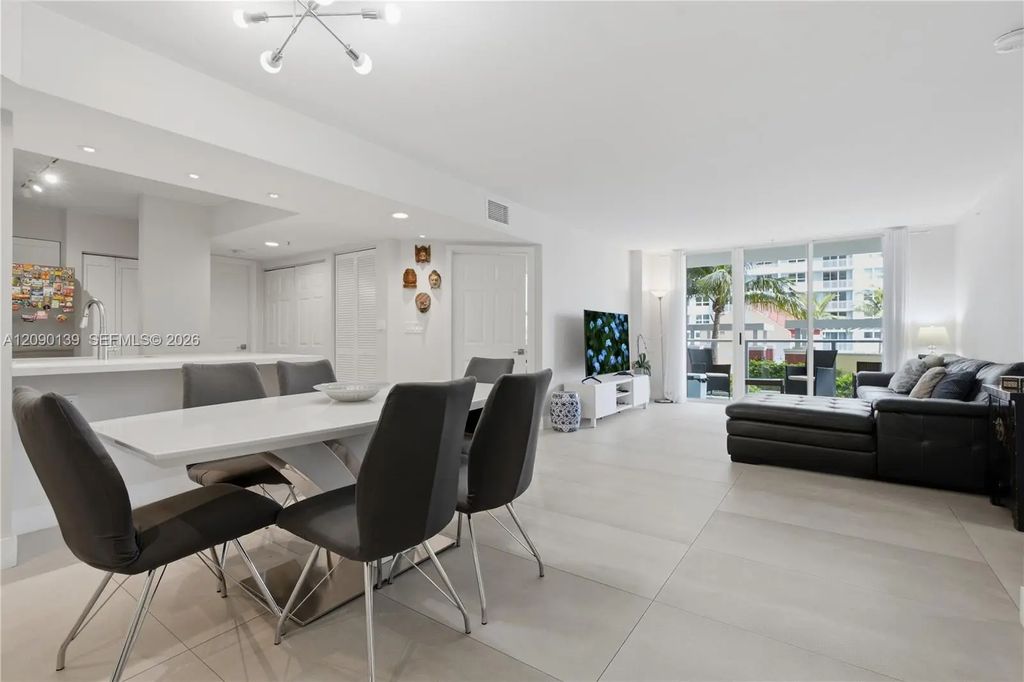
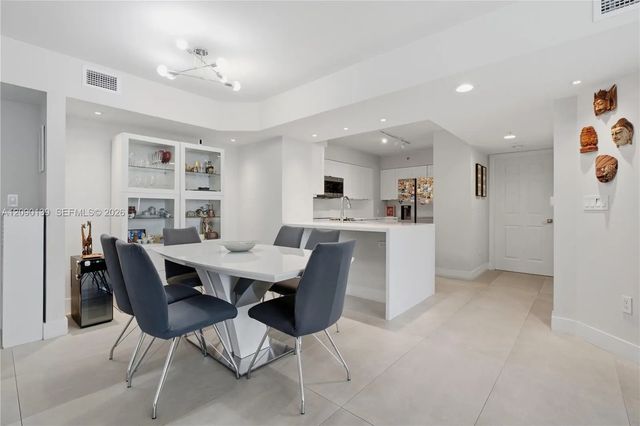
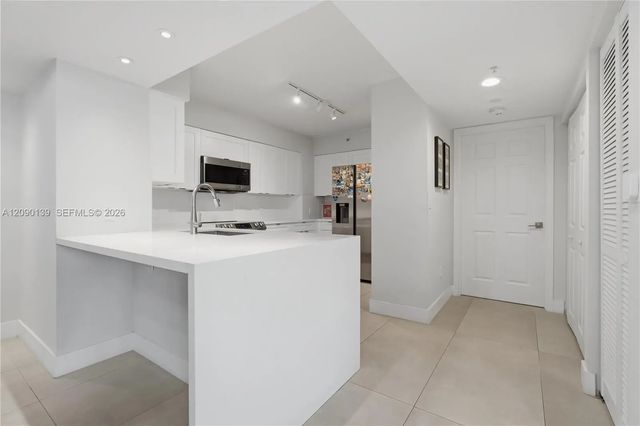
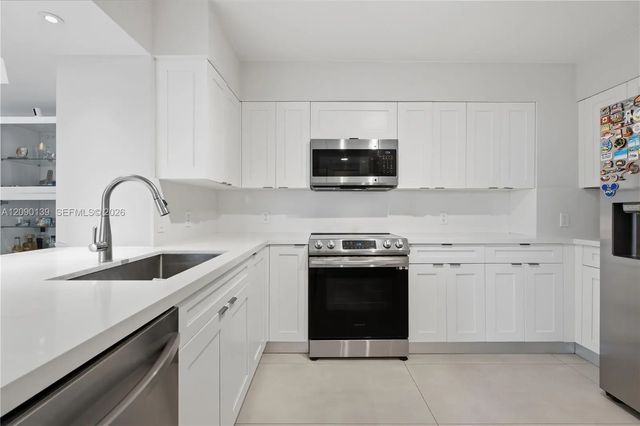
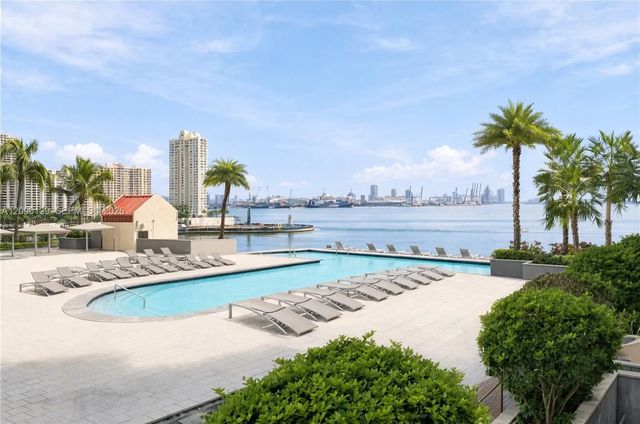
Beautifully remodeled 3-bedroom, 2-bathroom residence in the heart of Brickell. Located in the building’s most desirable 3-bedroom line. Oversized walk-in closets. This light-filled unit features bay views, impact-resistant windows, modern kitchen, and a comfortable updated interior. Enjoy an unbeatable location just steps from Brickell’s finest restaurants, shopping, cafés, entertainment, and transportation. The building offers excellent amenities, including a heated pool, fitness center, tennis court, racquetball court, barbecue area, modern fully automated convenience store A wonderful opportunity to enjoy the convenience and lifestyle of living in Brickell.
Features of 1155 Brickell Bay Drive #704
| MLS® # | A12090139 |
|---|---|
| USD | $899,000 |
| CAD | $1,278,045 |
| CNY | 元6,016,647 |
| EUR | €802,780 |
| GBP | £678,242 |
| RUB | ₽75,796,039 |
| HOA Fees | $2,331 |
| Bedrooms | 3 |
| Bathrooms | 2.00 |
| Full Baths | 2 |
| Year Built | 2001 |
| Type | Residential |
| Sub-Type | Condominium |
| Restrictions | Other Restrictions |
| Unit Floor | 7 |
| Status | Active |
| HOPA | No Hopa |
| Membership Equity | No |
Community Information
| Address | 1155 Brickell Bay Drive #704 |
|---|---|
| Area | 2420 |
| Subdivision | THE MARK ON BRICKELL COND |
| Development | The Mark |
| City | Miami |
| County | Miami-Dade |
| State | FL |
| Zip Code | 33131 |
Amenities
| Amenities | Elevator(s), Fitness Center, Management, Other, Picnic Area, Parking, Tennis Court(s), Community Room, Heated Pool, Lobby |
|---|---|
| Parking Spaces | 1 |
| Parking | Assigned, Covered, On Street, Valet, Garage, Attached Garage, Attached |
| # of Garages | 1 |
| View | Bay |
| Is Waterfront | Yes |
| Waterfront | Other, Creek |
| Has Pool | No |
| Pets Allowed | Yes |
| Subdivision Amenities | Elevator(s), Fitness Center, Management, Other, Picnic Area, Parking, Tennis Court(s), Community Room, Heated Pool, Lobby |
| Security | Fire Alarm, Secured Garage/Parking, Smoke Detector(s), Elevator Secure, Lobby - Attended |
| Guest House | No |
Interior
| Interior Features | Built-in Features, Other, Bedroom Layout - Split, Closet Cabinetry |
|---|---|
| Appliances | Dryer, Dishwasher, Ice Maker, Microwave, Oven, Washer |
| Heating | Central |
| Cooling | Central Air |
| Fireplace | No |
| # of Stories | 37 |
| Master Bedroom | Separate Tub, Bedroom On Entry Level |
Exterior
| Exterior Features | Barbecue, Courtyard, Tennis Court(s), Balcony |
|---|---|
| Construction | Concrete Block - No Stucco |
School Information
| Elementary | Southside Preparatory Academy |
|---|---|
| High | Booker T. Washington |
Additional Information
| Date Listed | September 24th, 2026 |
|---|---|
| Days on Market | 20 |
| Foreclosure | No |
| Short Sale | No |
| RE / Bank Owned | No |
| HOA Fees | 2331 |
| HOA Fees Freq. | Monthly |
| Parcel ID | 0141380801060 |
Listing Details
| Office | Avanti Way Realty LLC |
|---|---|
| andreinaperri@avantiway.com |