
About 4046 Eastridge Drive
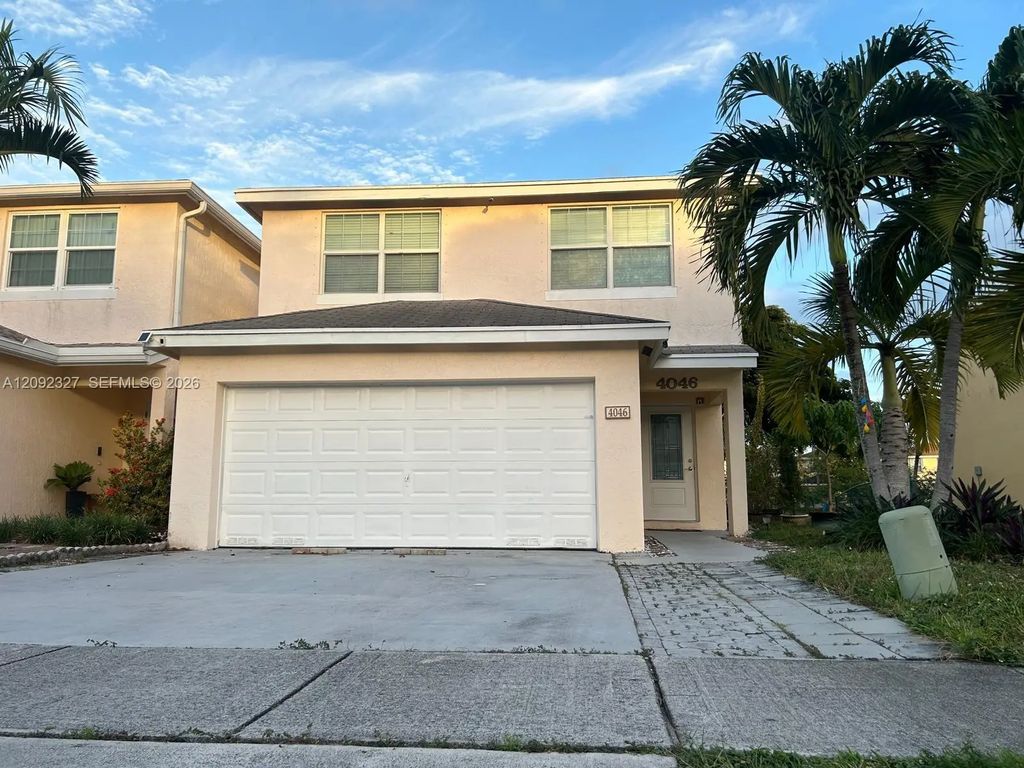
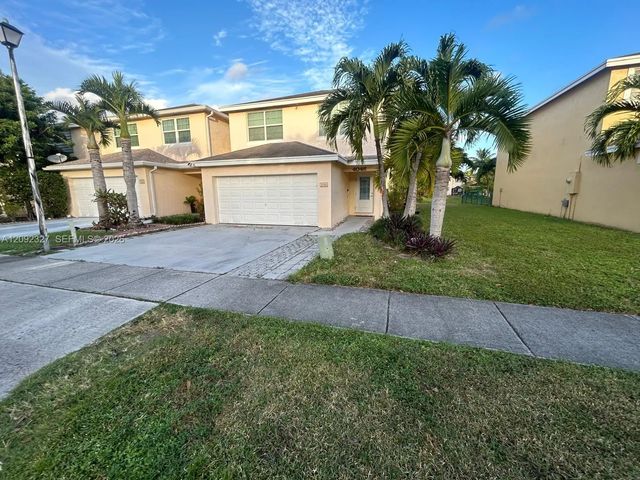
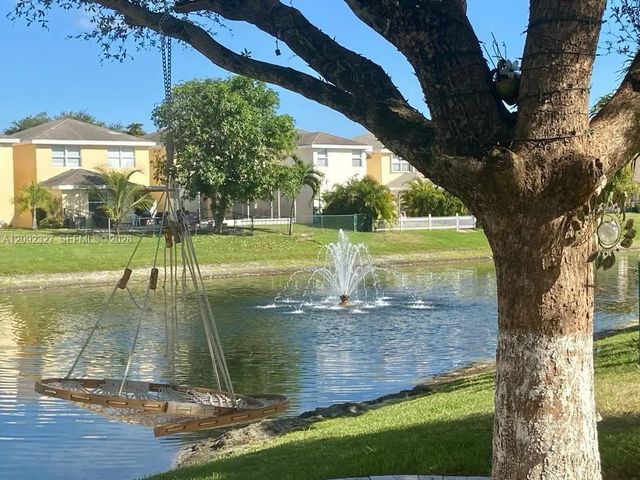
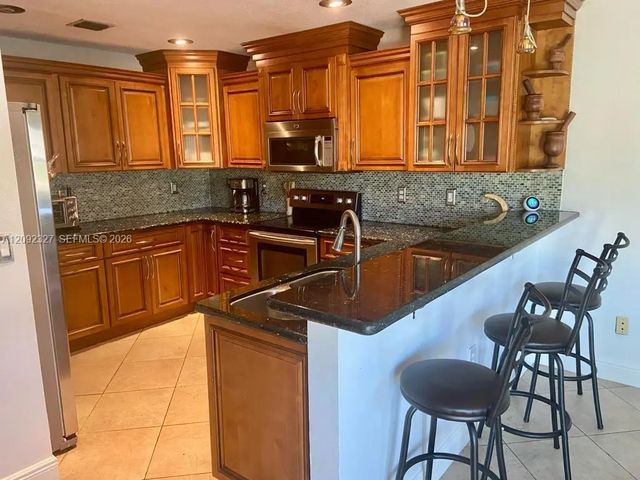
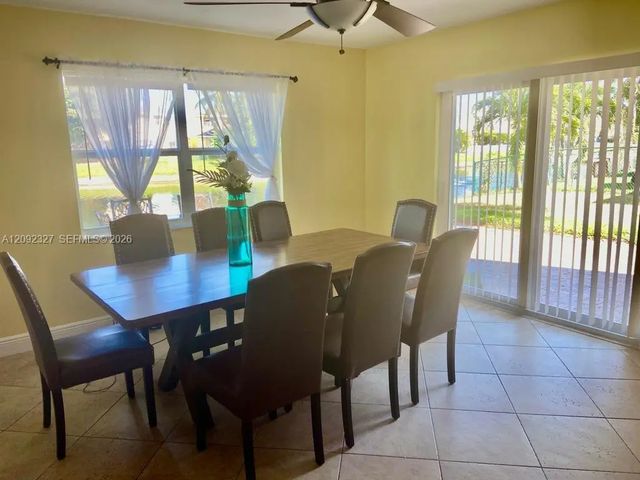
Discover this serene 3 Bedroom/ 2.5-baths home with NEW ROOF, a breathtaking waterfront view. Spanning over 2,200 S/F, it offers a spacious open floor plan to easily convert to a versatile 4th BEDROOM, DEN, or HOME OFFICE, perfect for today's lifestyle. The main level features a combined living & dining area that flows into a beautiful kitchen with S/S appliances, marble countertops, & tile flooring throughout. Upstairs, the master suite boasts an oversized walk-in closet which also includes a convenient laundry with a full-sized washer and dryer, a TWO-CAR GARAGE, and impact-resistant windows & doors for peace of mind. Enjoy very LOW HOA FEES of just $67 per month which includes access to a community pool. Make this charming, tranquil waterfront retreat your own. Call Today.
Features of 4046 Eastridge Drive
| MLS® # | A12092327 |
|---|---|
| USD | $550,000 |
| CAD | $774,714 |
| CNY | 元3,687,475 |
| EUR | €481,777 |
| GBP | £413,772 |
| RUB | ₽46,365,605 |
| HOA Fees | $67 |
| Bedrooms | 4 |
| Bathrooms | 3.00 |
| Full Baths | 2 |
| Half Baths | 1 |
| Acres | 0.07 |
| Year Built | 1999 |
| Type | Residential |
| Sub-Type | Single Family Residence |
| Status | New |
| HOPA | No Hopa |
| Membership Equity | No |
Community Information
| Address | 4046 Eastridge Drive |
|---|---|
| Area | 3424 |
| Subdivision | CRYSTAL VIEW TOWNHOMES PL |
| Development | CRYSTAL VIEW TOWNHOM |
| City | Deerfield Beach |
| County | Broward |
| State | FL |
| Zip Code | 33064 |
Amenities
| Amenities | Other, Pool, Sidewalks, Gated |
|---|---|
| Utilities | Cable Available |
| Parking | Attached Carport, Driveway, Guest, Garage, Carport, Attached Garage, Attached |
| # of Garages | 2 |
| View | Water, Lake |
| Is Waterfront | Yes |
| Waterfront | Other, Lake Front |
| Has Pool | No |
| Pets Allowed | Yes |
| Subdivision Amenities | Other, Pool, Sidewalks, Gated |
| Security | Smoke Detector(s) |
| Guest House | No |
Interior
| Interior Features | Built-in Features, High Ceilings, Other, Pantry, Walk-In Closet(s), Bedroom Layout - Split, Closet Cabinetry |
|---|---|
| Appliances | Dryer, Disposal, Dishwasher, Electric Range, Microwave, Refrigerator, Washer |
| Heating | Central |
| Cooling | Central Air, Ceiling Fan(s), Paddle Fan(s) |
| Fireplace | No |
| # of Stories | 2 |
| Stories | Two |
| Master Bedroom | Separate Shower, Separate Tub, Other |
Exterior
| Windows | Sliding |
|---|---|
| Roof | Shingle |
| Construction | Block, CBS |
| Front Exposure | East |
School Information
| Elementary | Park Ridge |
|---|---|
| Middle | Crystal Lake |
| High | Blanche Ely |
Additional Information
| Date Listed | September 19th, 2026 |
|---|---|
| Days on Market | 4 |
| Zoning | PDDc |
| Foreclosure | No |
| Short Sale | No |
| RE / Bank Owned | No |
| HOA Fees | 67 |
| HOA Fees Freq. | Monthly |
| Parcel ID | 484214281170 |
Listing Details
| Office | Luxury Real Estate Group LLC |
|---|---|
| jferreirarealtor@yahoo.com |